e-mail alert
Sale Villa Carpentras

Sale Villa
Carpentras

Ref. TS509

6 rooms

4 bedrooms

145.1 m²

€471,600

CARPENTRAS ARCHITECT'S HOUSE ON 1500M² OF BUILDABLE LAND

€471,600

Some houses attract by their character, others by the possibilities they offer.
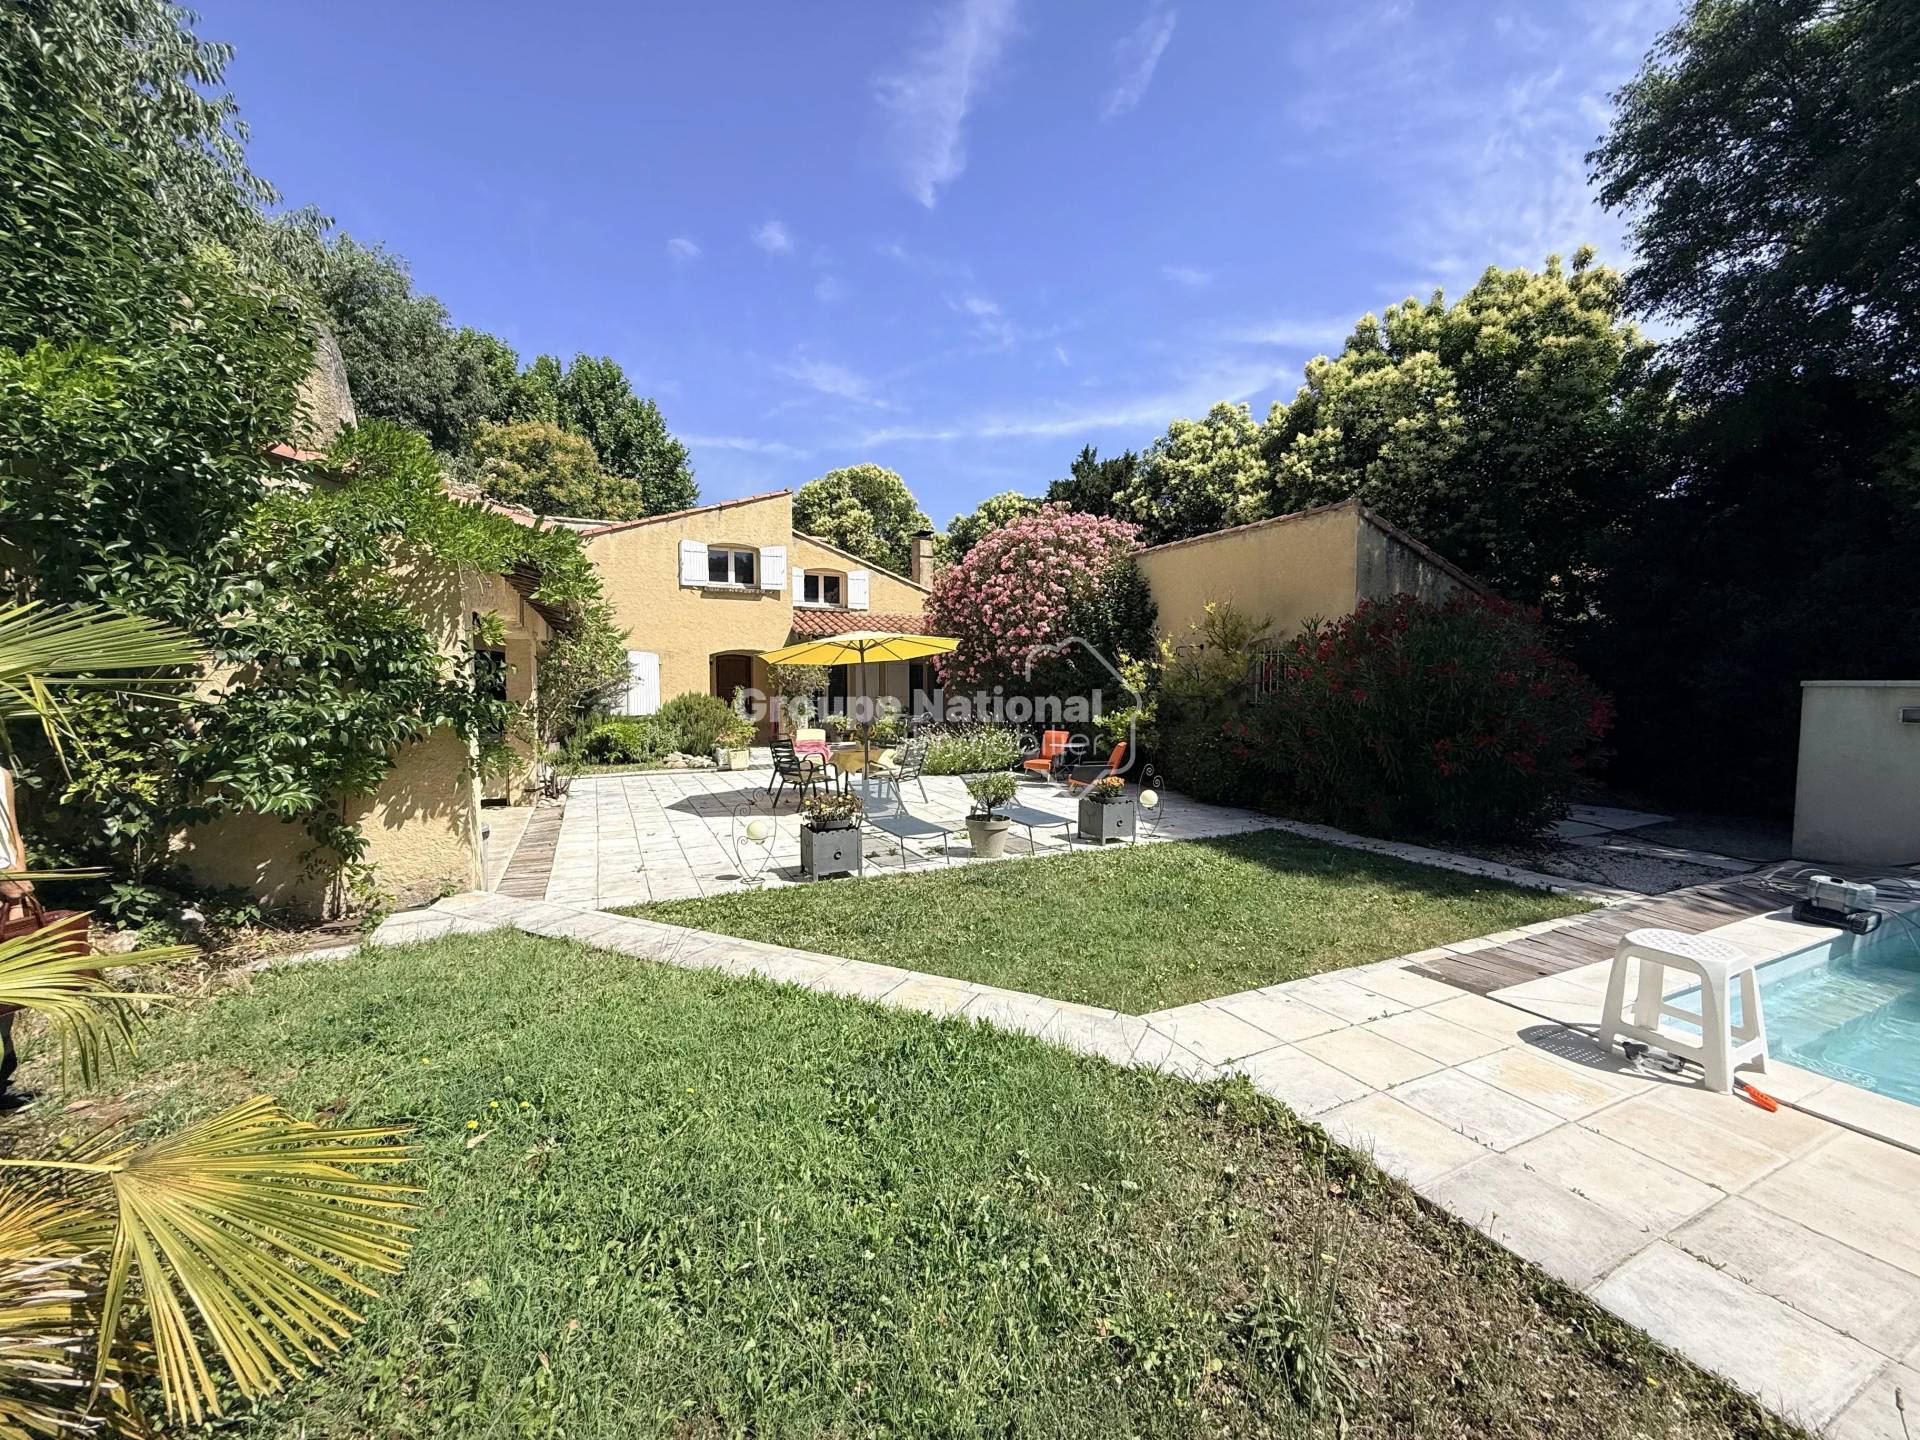
In Carpentras, this architect's house combines both, on a buildable plot of 1,500 m².

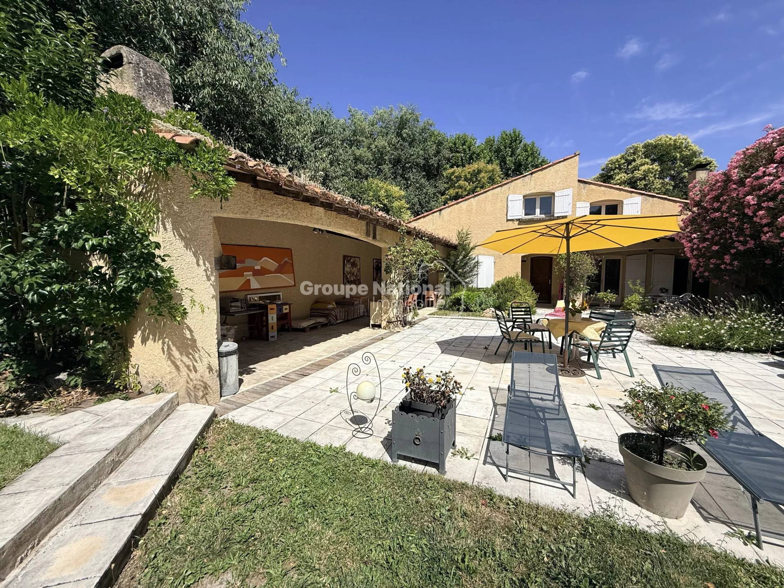
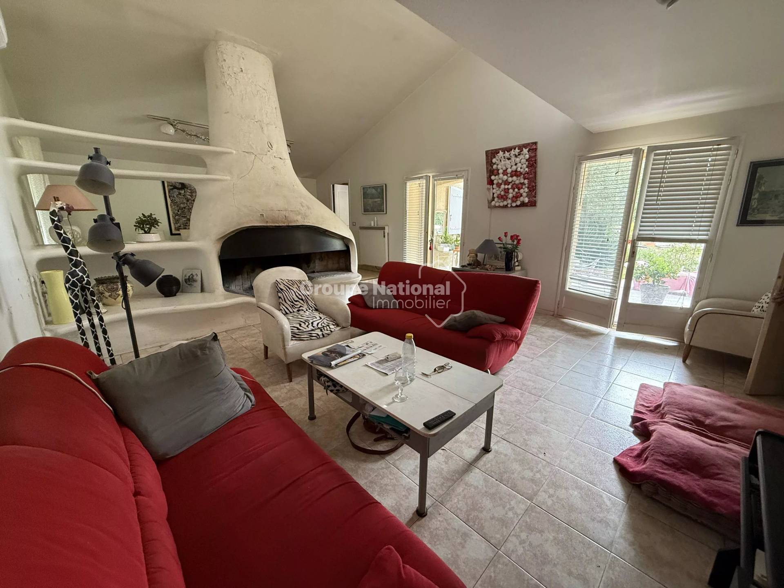
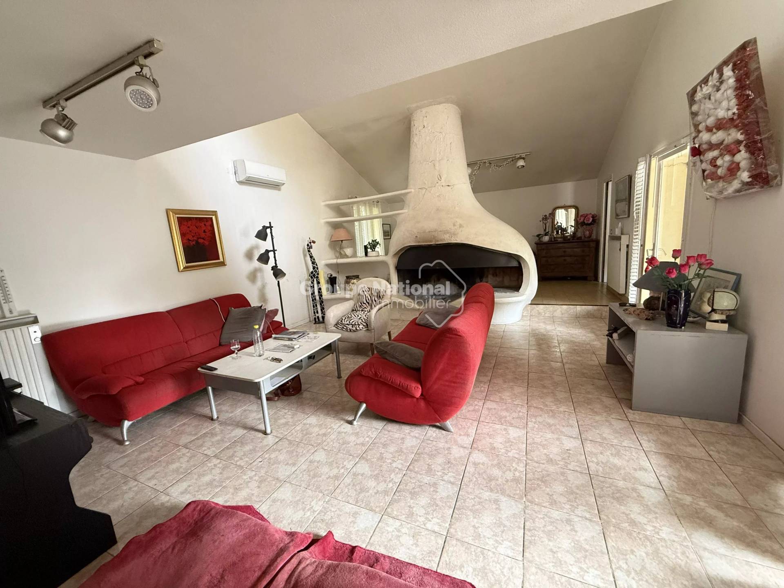
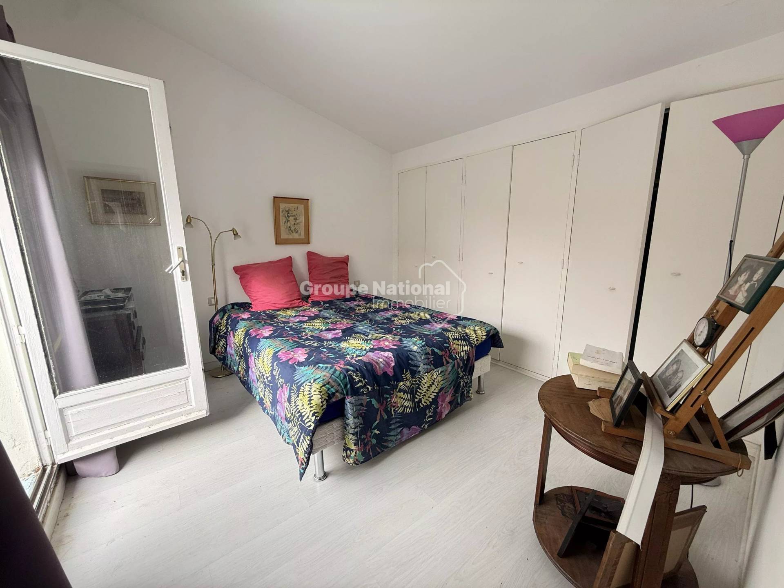
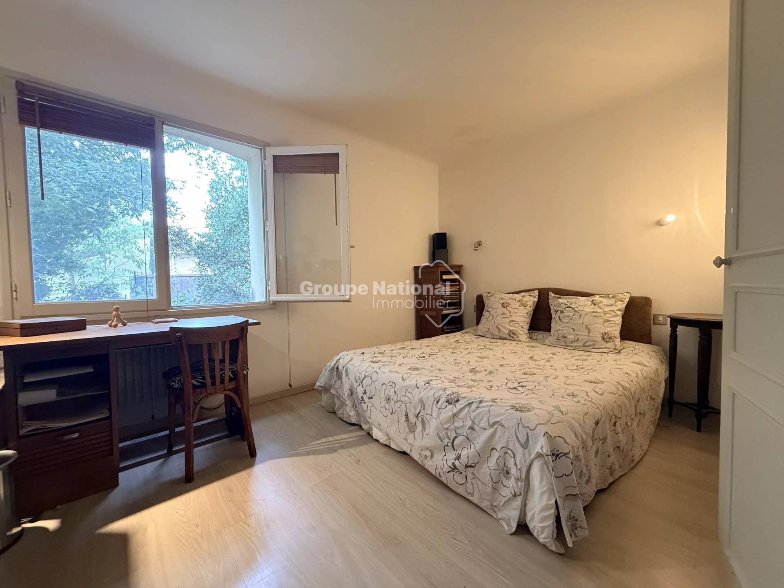
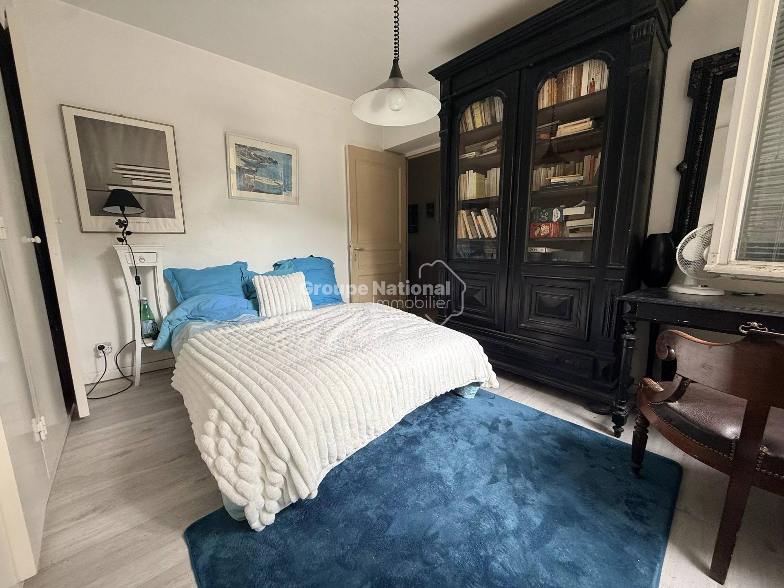
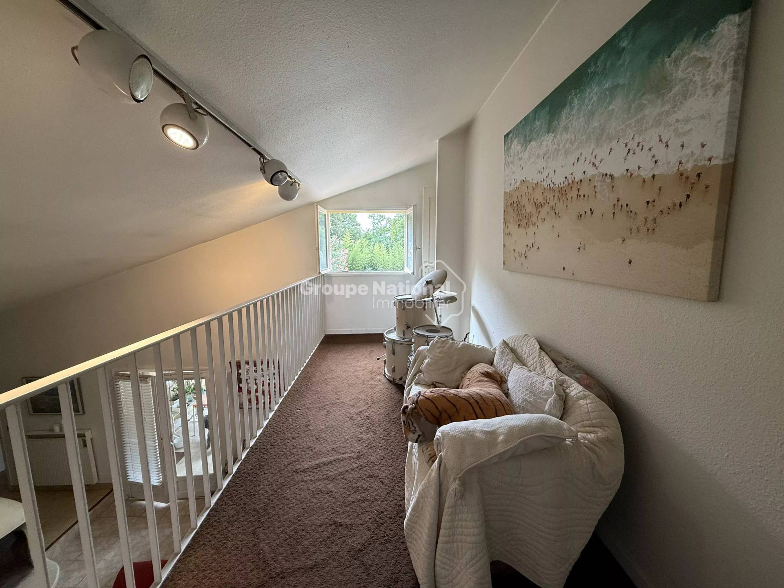
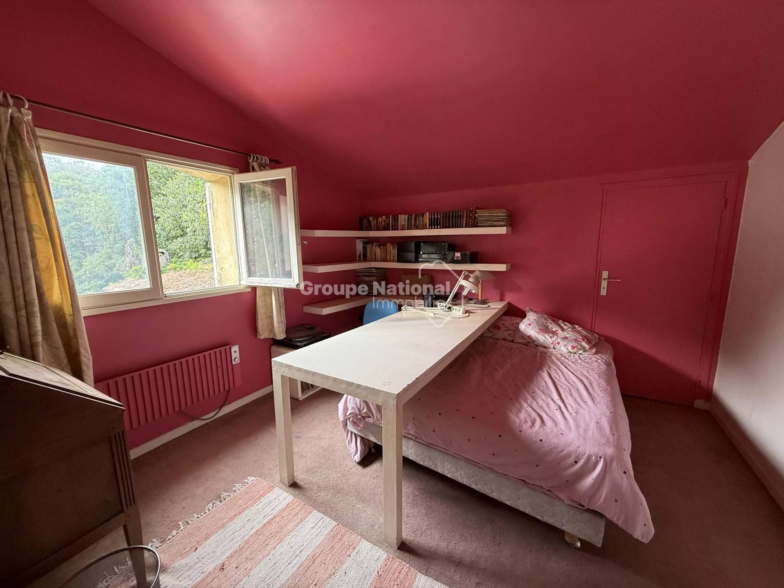
Covering approximately 145 m², it features four bedrooms, a living room with a fireplace, and a mezzanine that highlights the uniqueness of its architecture. The volumes are there, the personality too: some refreshing work will give it a new look, tailored to you.

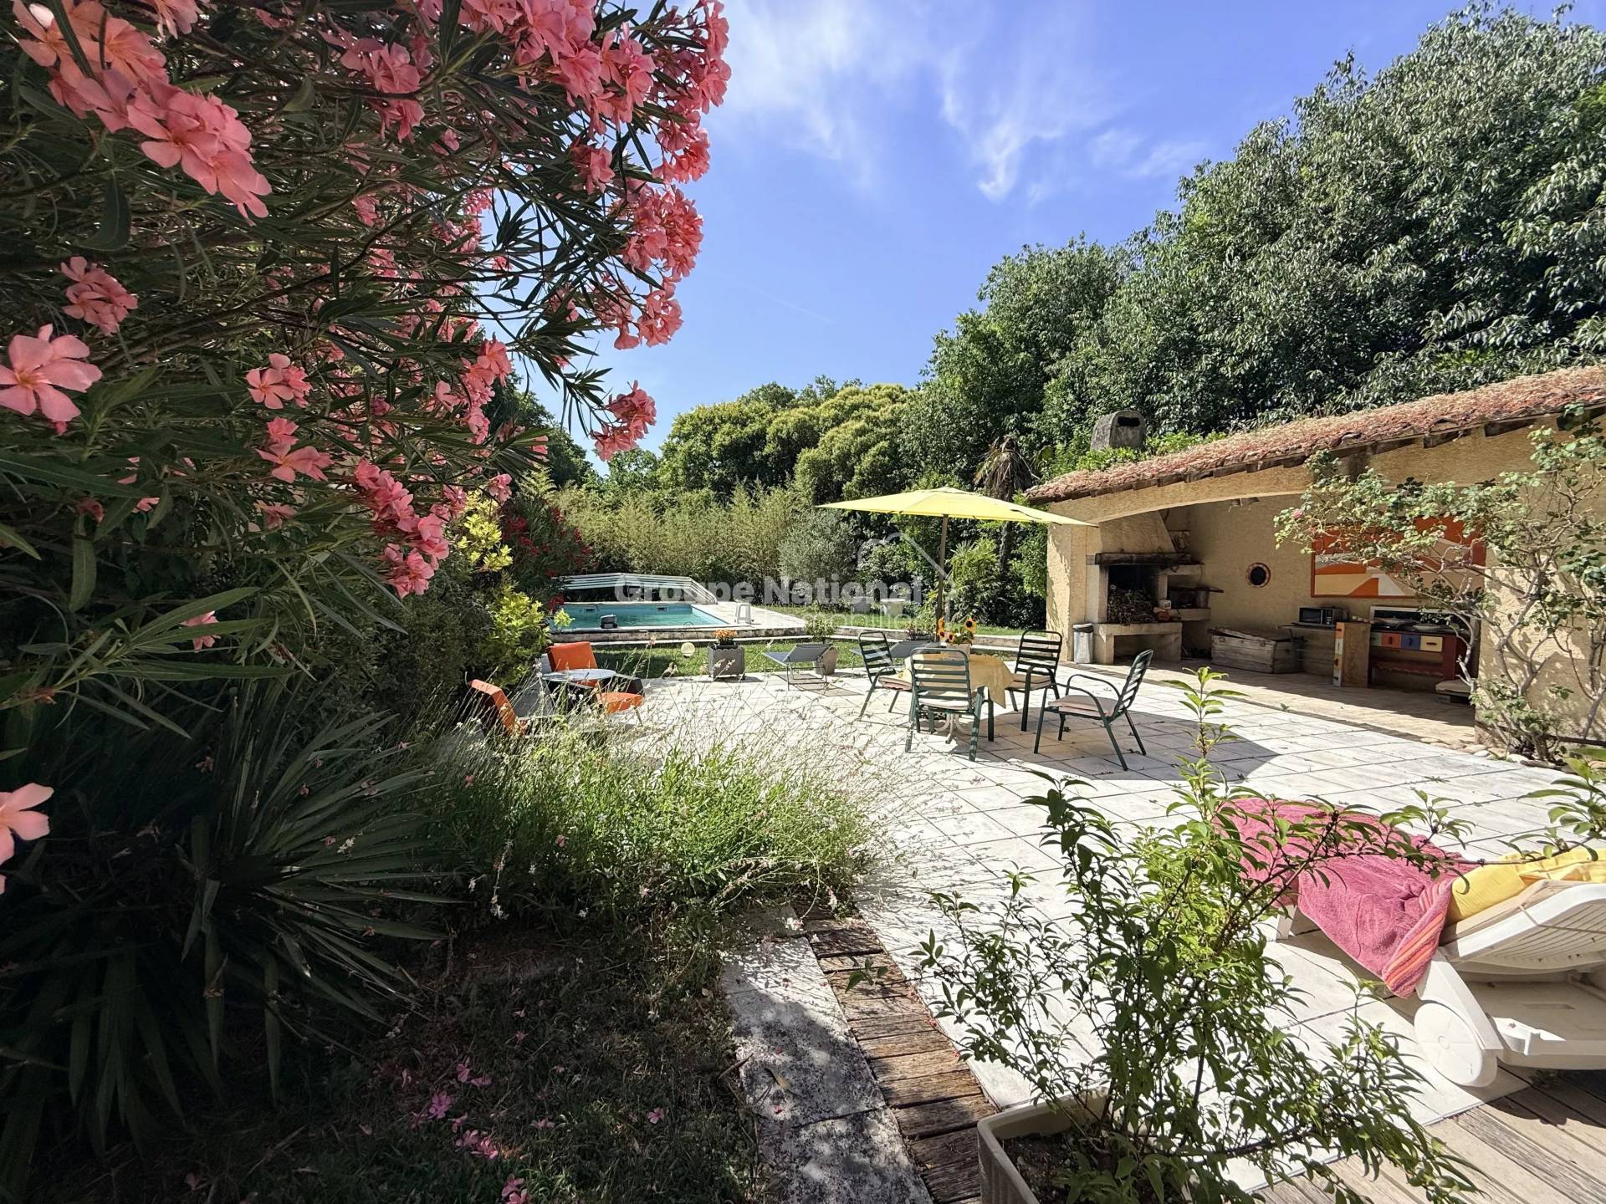
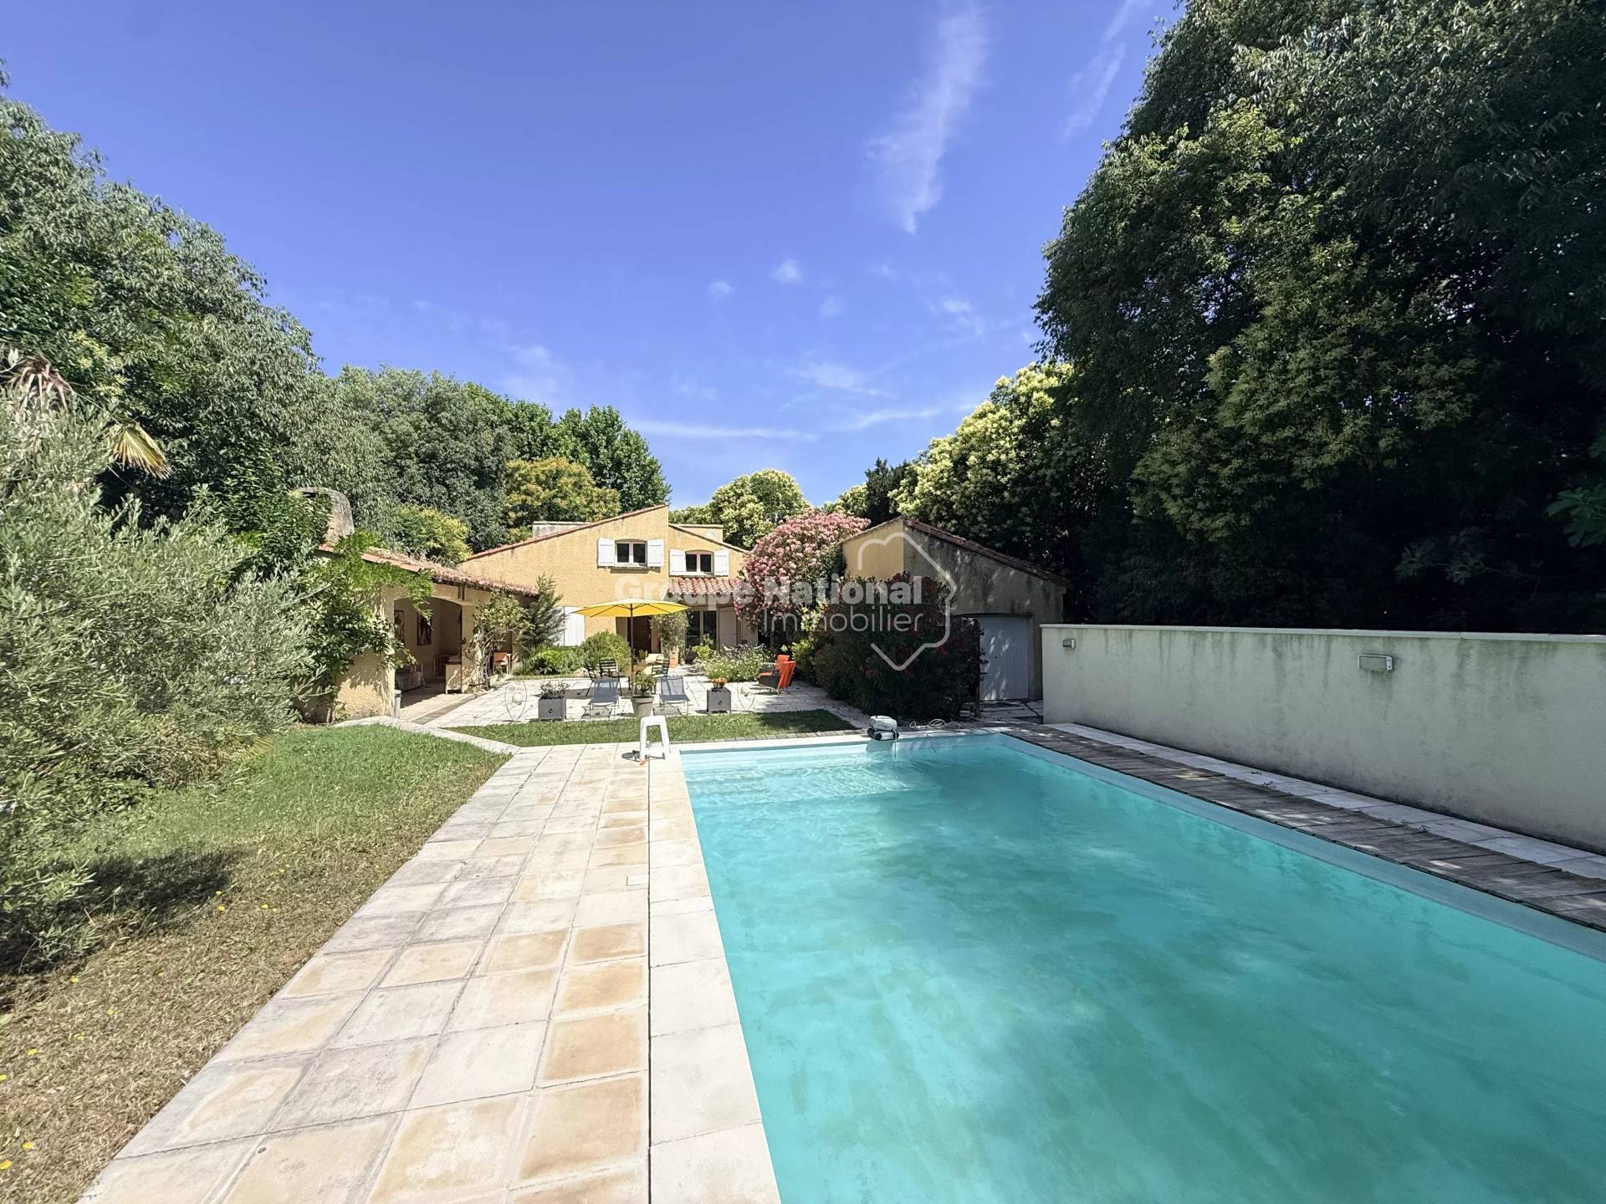
Outside, the swimming pool, shaded terrace, and pool house with barbecue area create a setting perfect for long summer days.

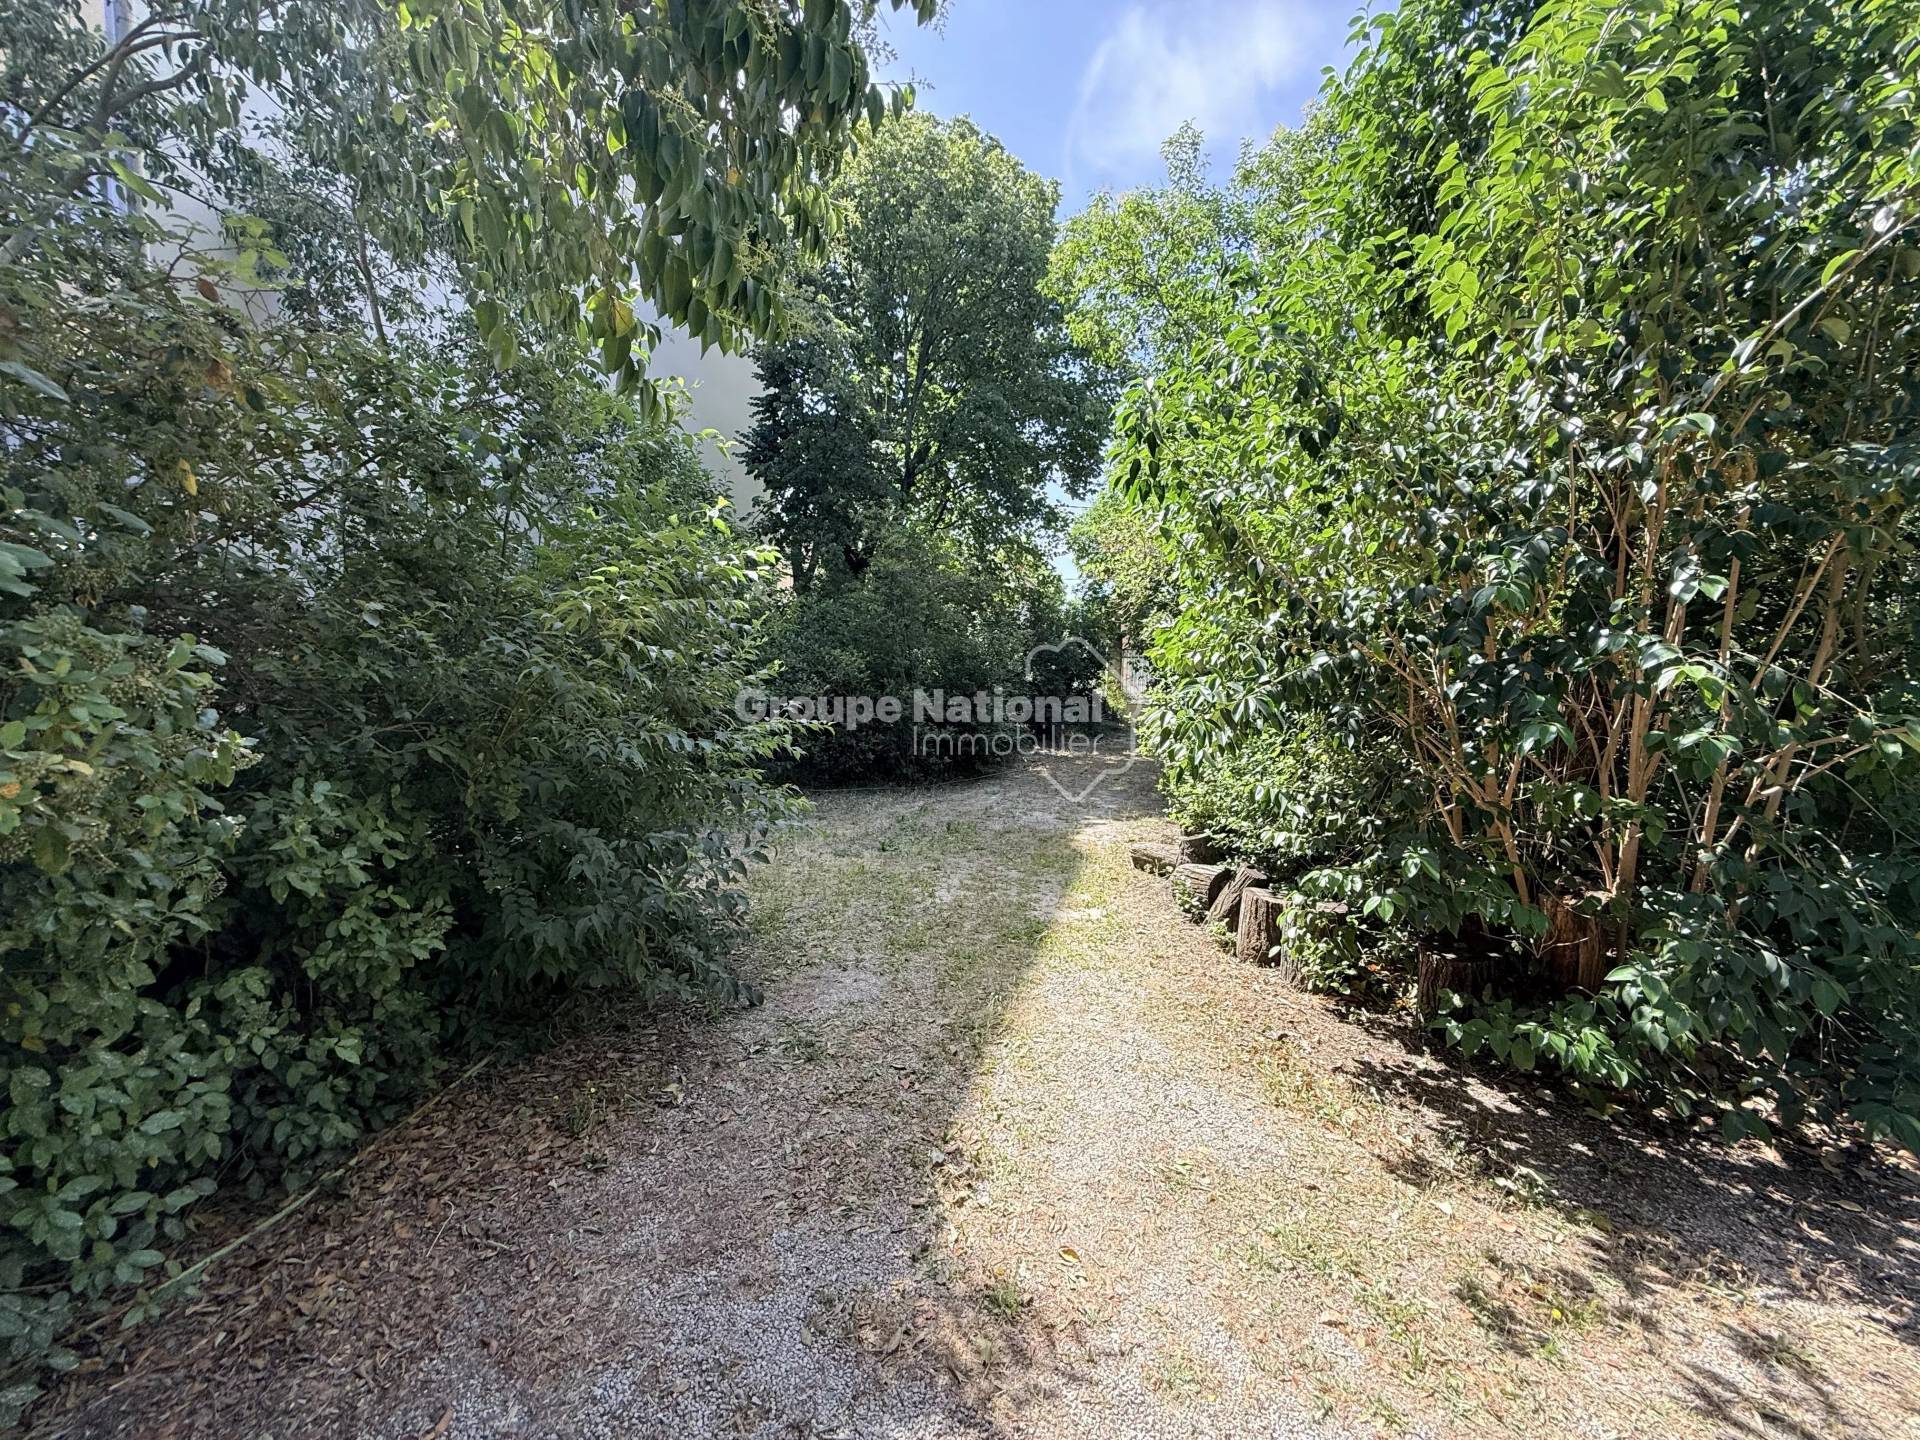
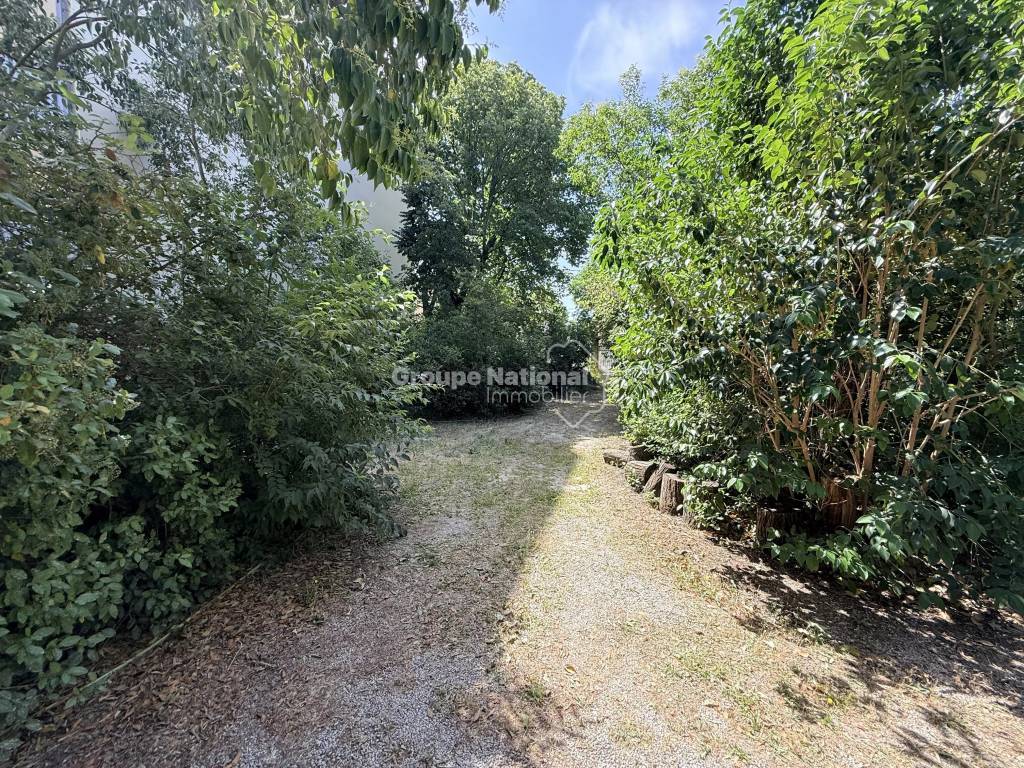
The land also offers great potential.
Beyond the garden, its buildability allows for studying an extension, new constructions, or a larger real estate project, subject to urban planning rules and necessary authorizations. This allows for more freedom in planning the future, whether you wish to live on-site or develop a project.

The location adds a very practical advantage: the expressway is two minutes away, stores and shopping centers nearby, as well as buses and the train station to facilitate commuting. A location that matters as much in daily life as in investment choices.

An architecture to reveal, land to enhance, and a practical location: contact us to discover the property and discuss your project.

For more information or to schedule a visit.
You can contact us.

Information on risks to which this property is exposed is available on the GEORISQUES website: www.georisques.gouv.fr


Théo SALVADOR - Sales Agent RSAC 893 237 842 Avignon

Caromb, Mazan, Mormoiron, Monteux, Sarrians

Summary

  • Reference TS509
  • Rooms 6 rooms
  • Area 145.1 m²
  • Heating device Air-conditioning
  • Heating type Electric
  • Heating access Individual
  • Hot water device Heat pump
  • Hot water access Individual
  • Waste water Main drainage
  • Condition Requires updating
  • Orientation South
  • View Slight Garden

Other visuals

No information available

Areas

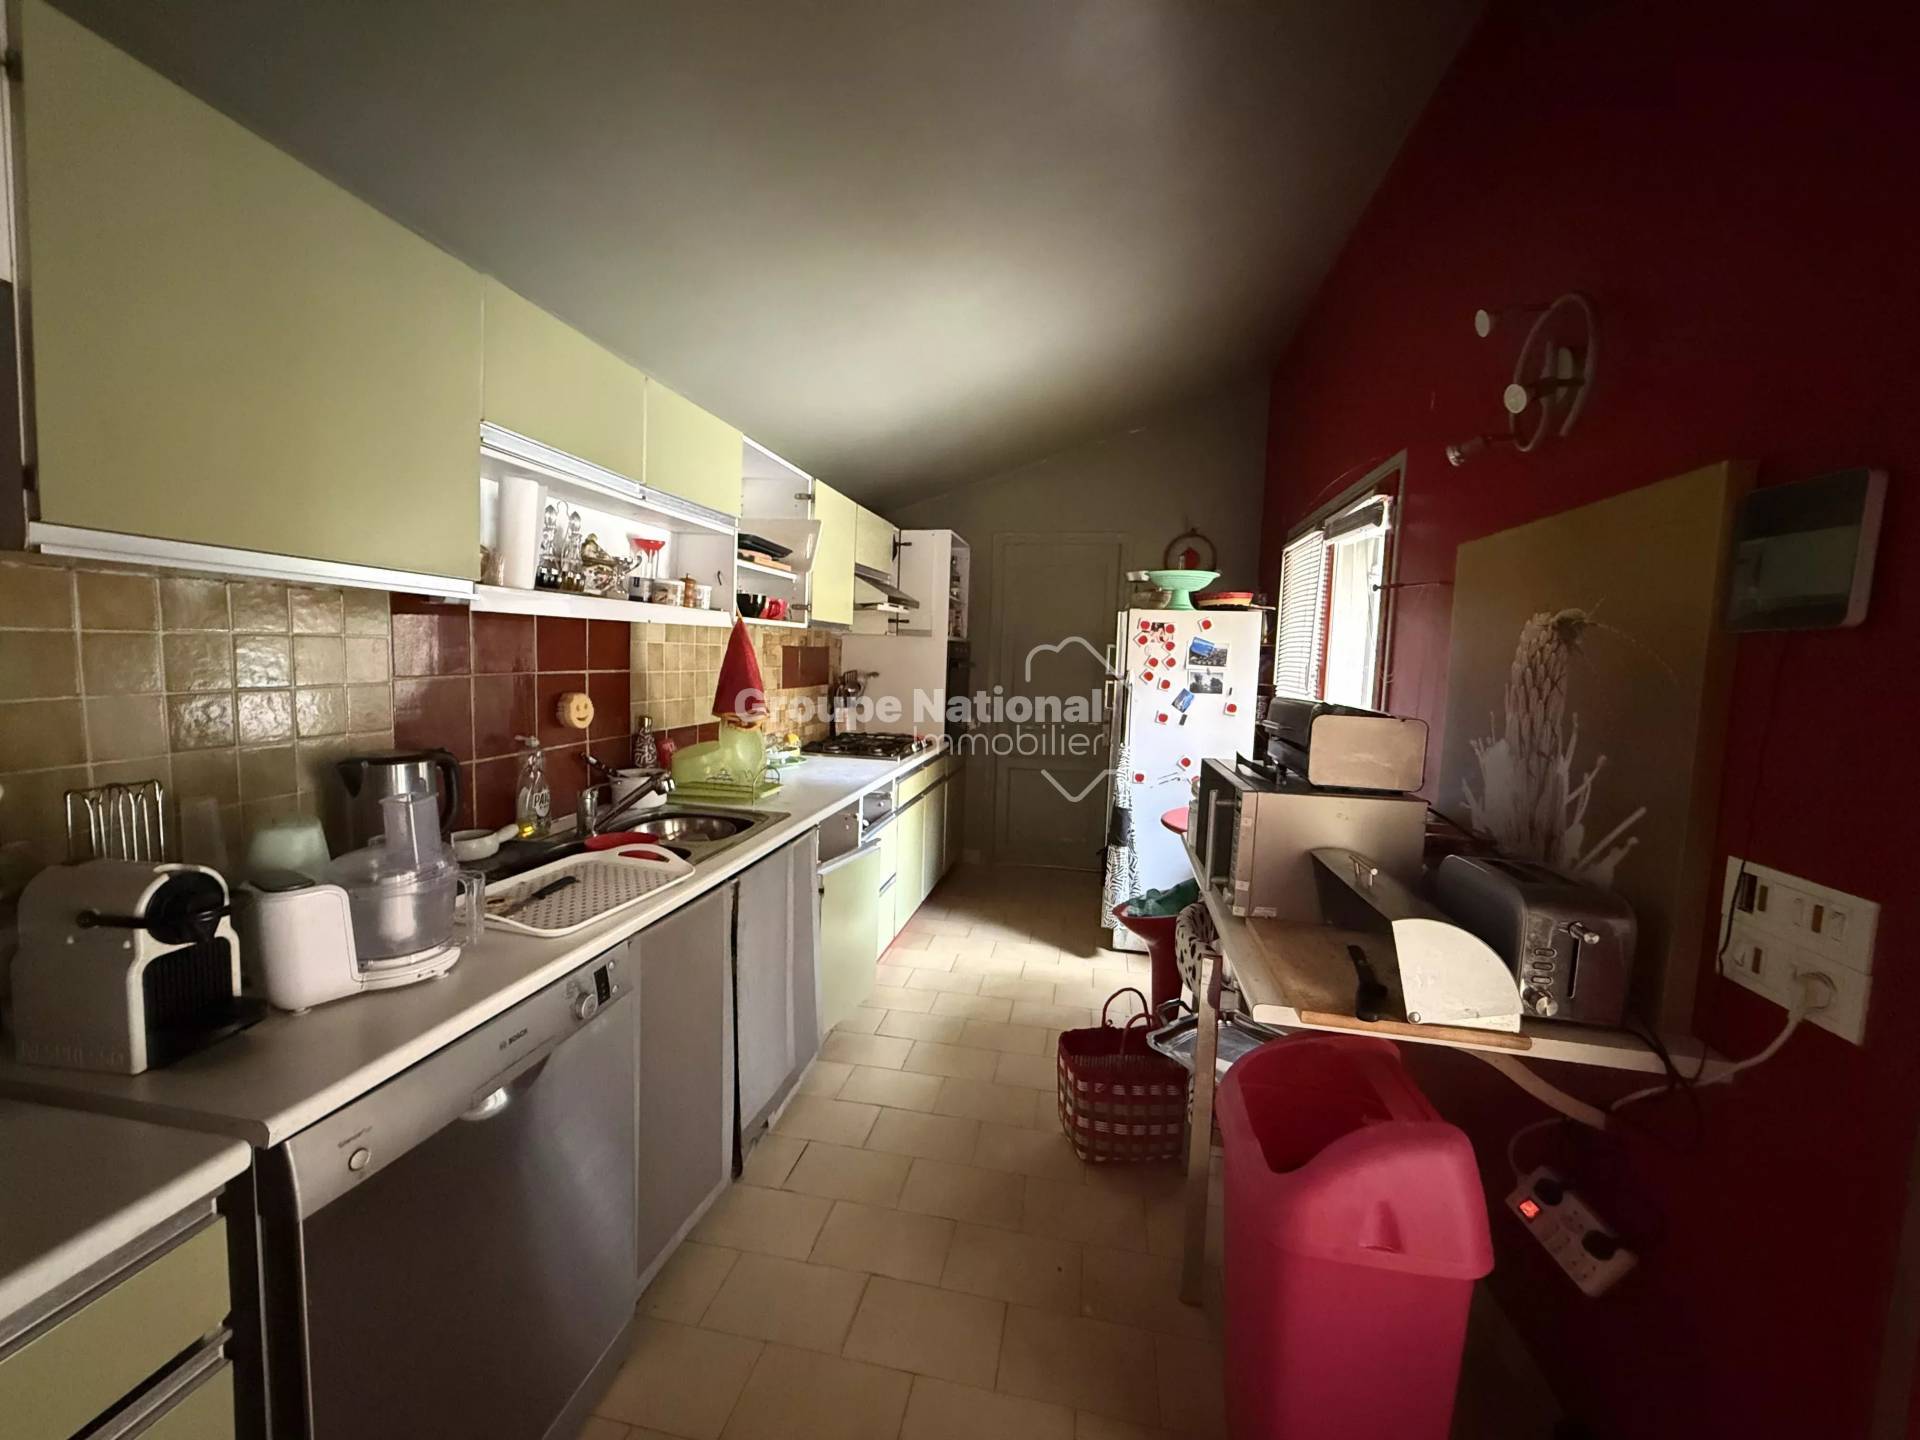
  • 1 Equipped kitchen 11 m²
  • 1 Linen room 8 m²
  • 1 Attic 9 m²
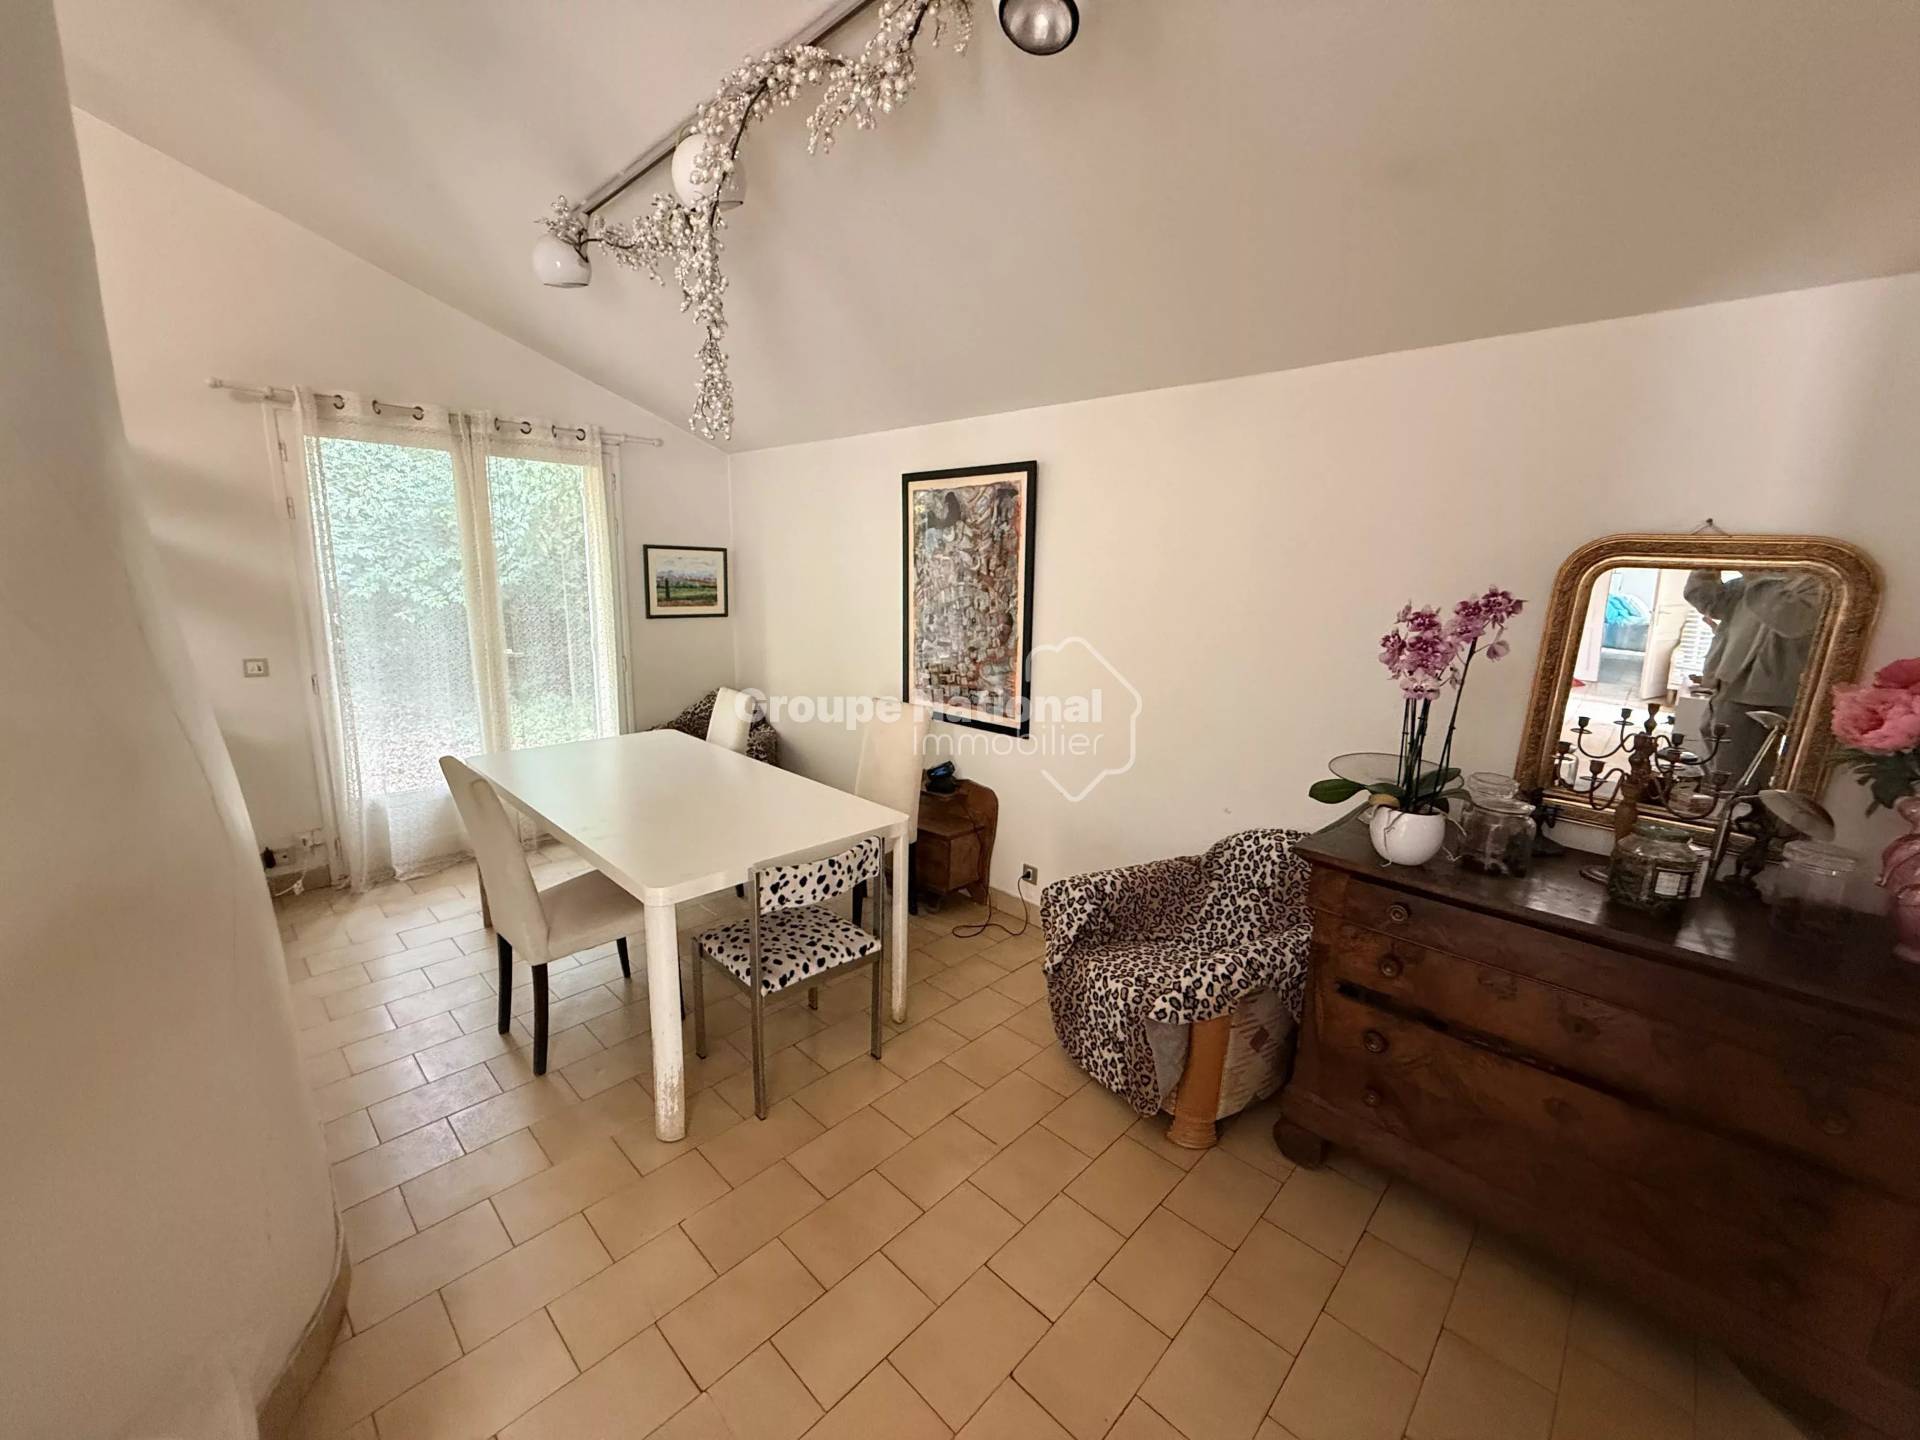
  • 1 Living room/dining area 40 m²
  • 1 Bedroom 12 m²
  • 1 Bedroom 14 m²
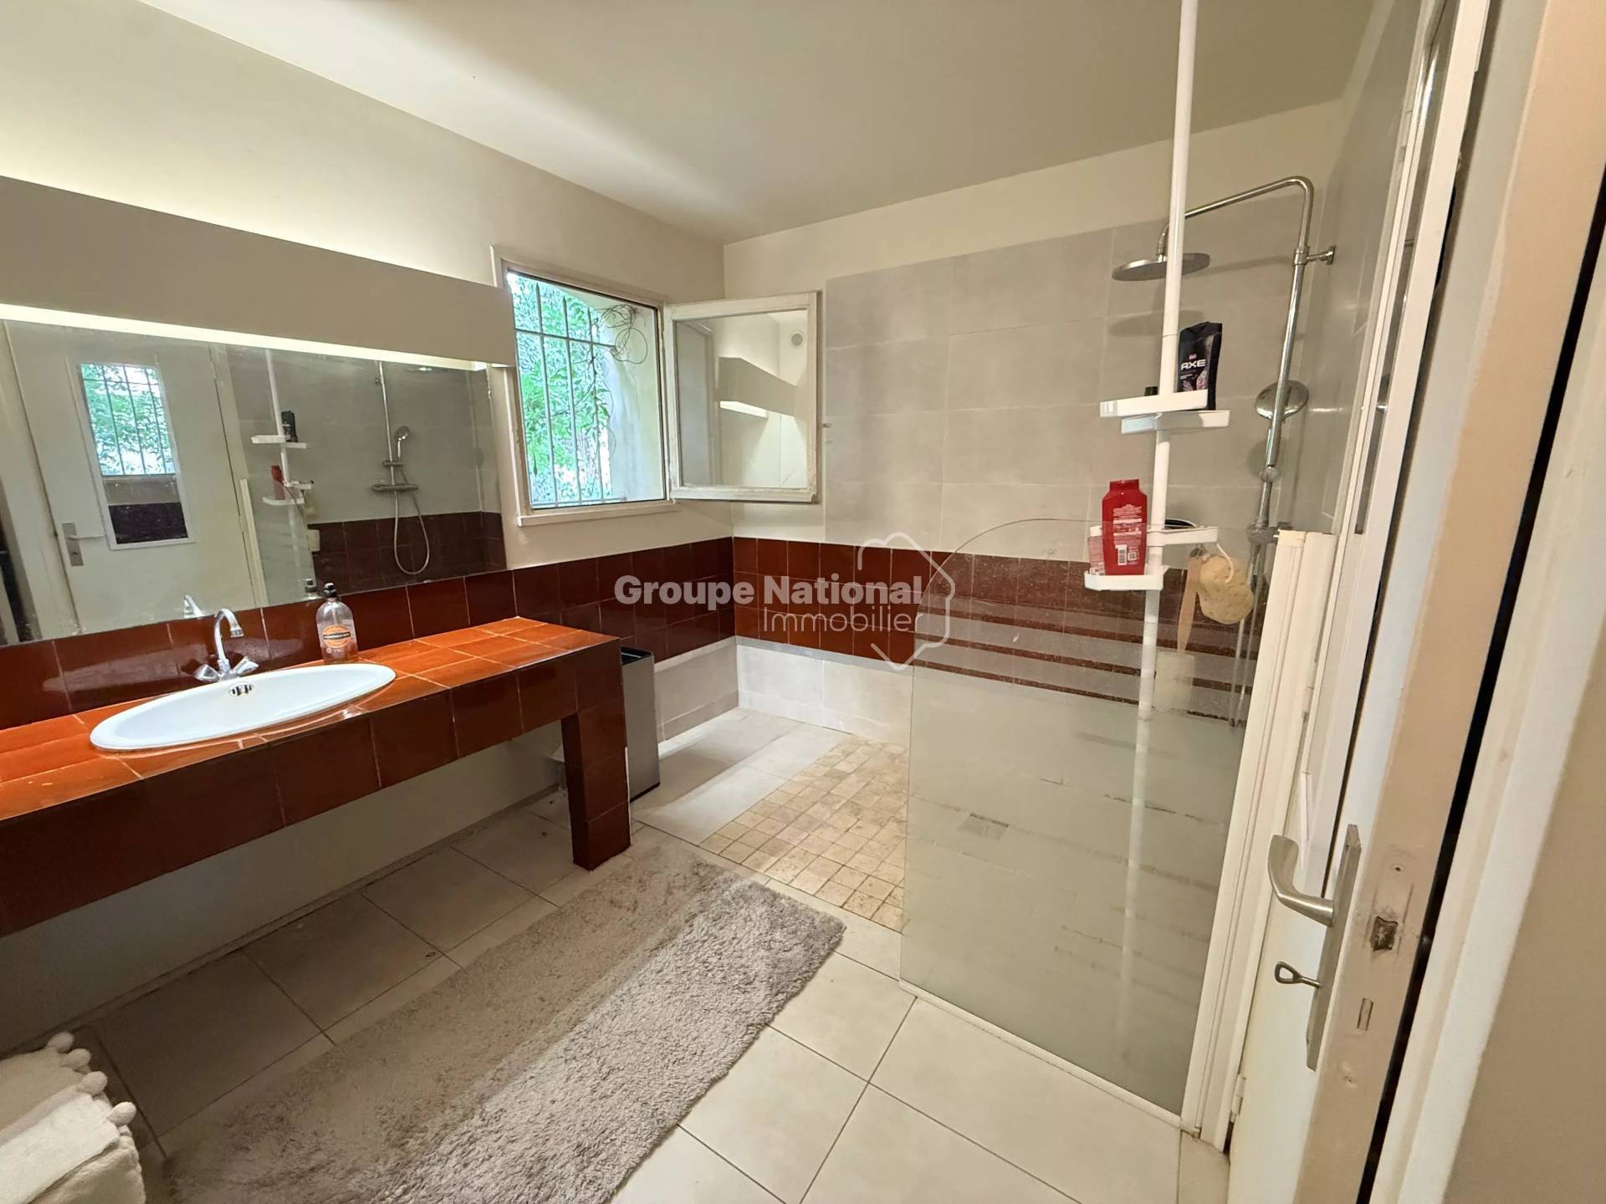
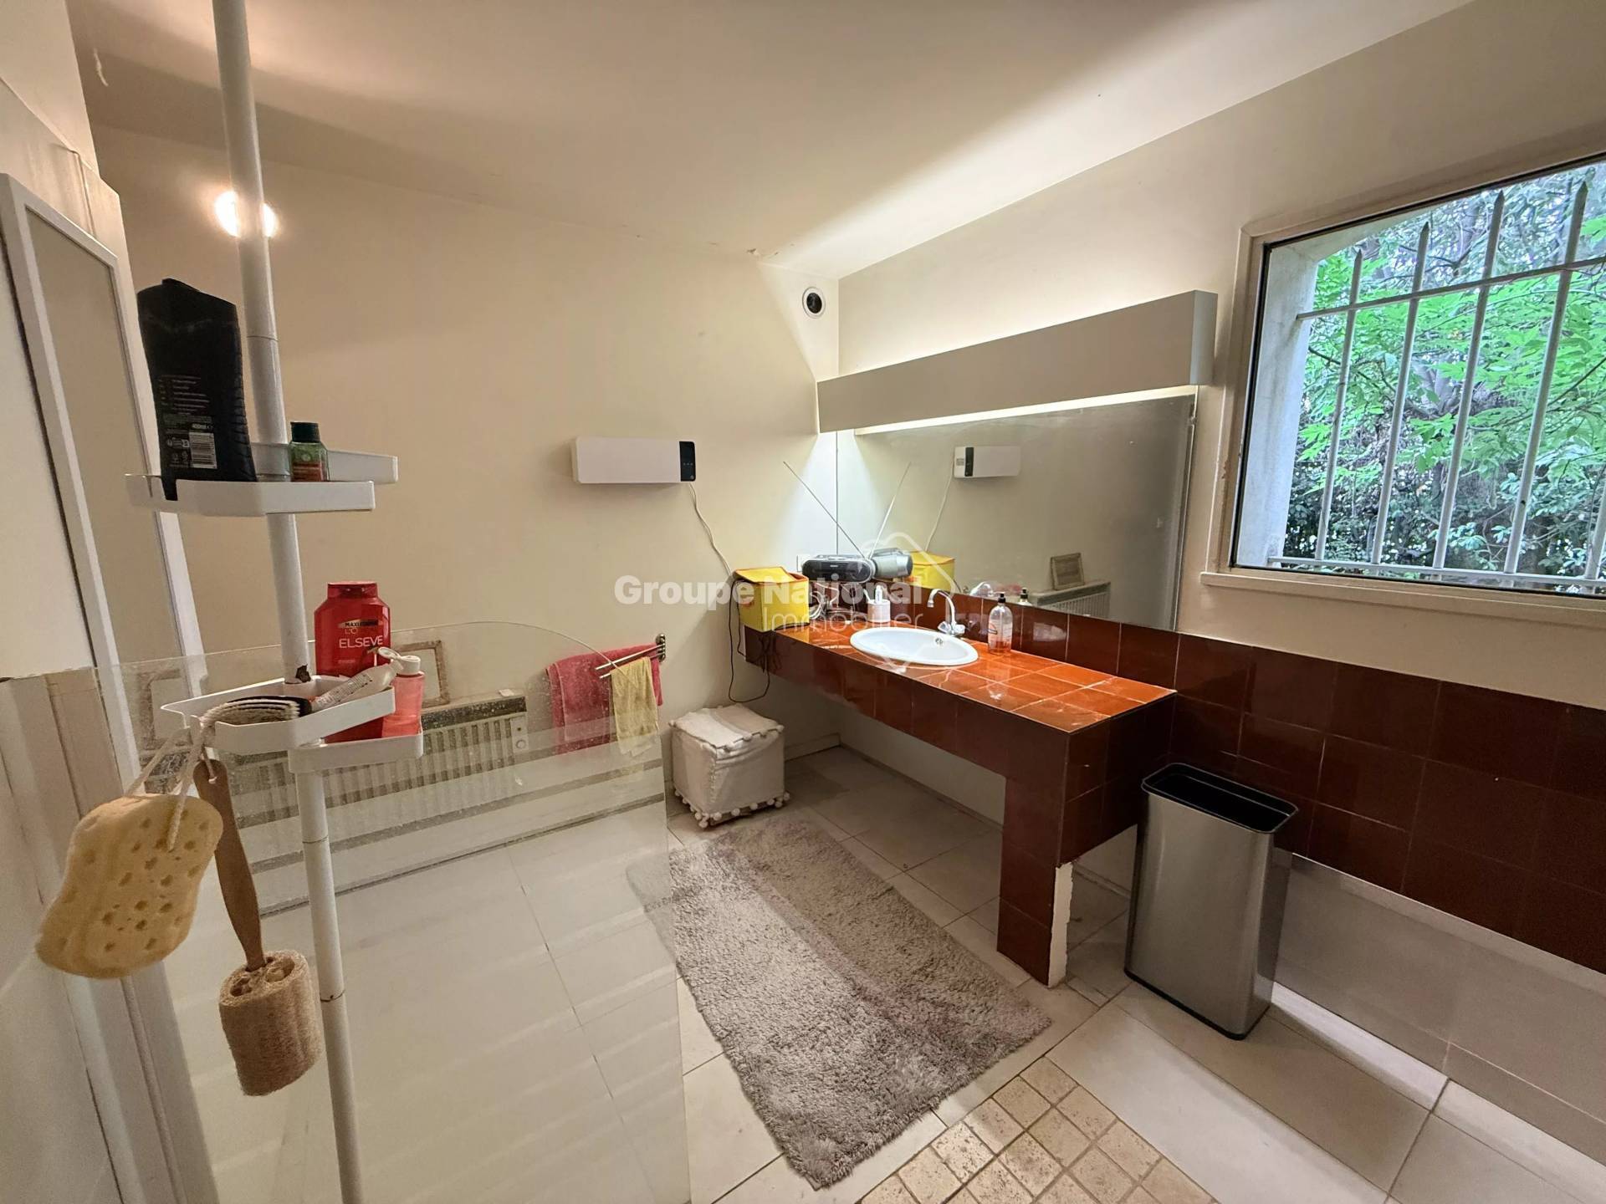
  • 1 Shower room 10 m²
  • 1 Laundry room 8 m²
  • 1 Lavatory 2 m²
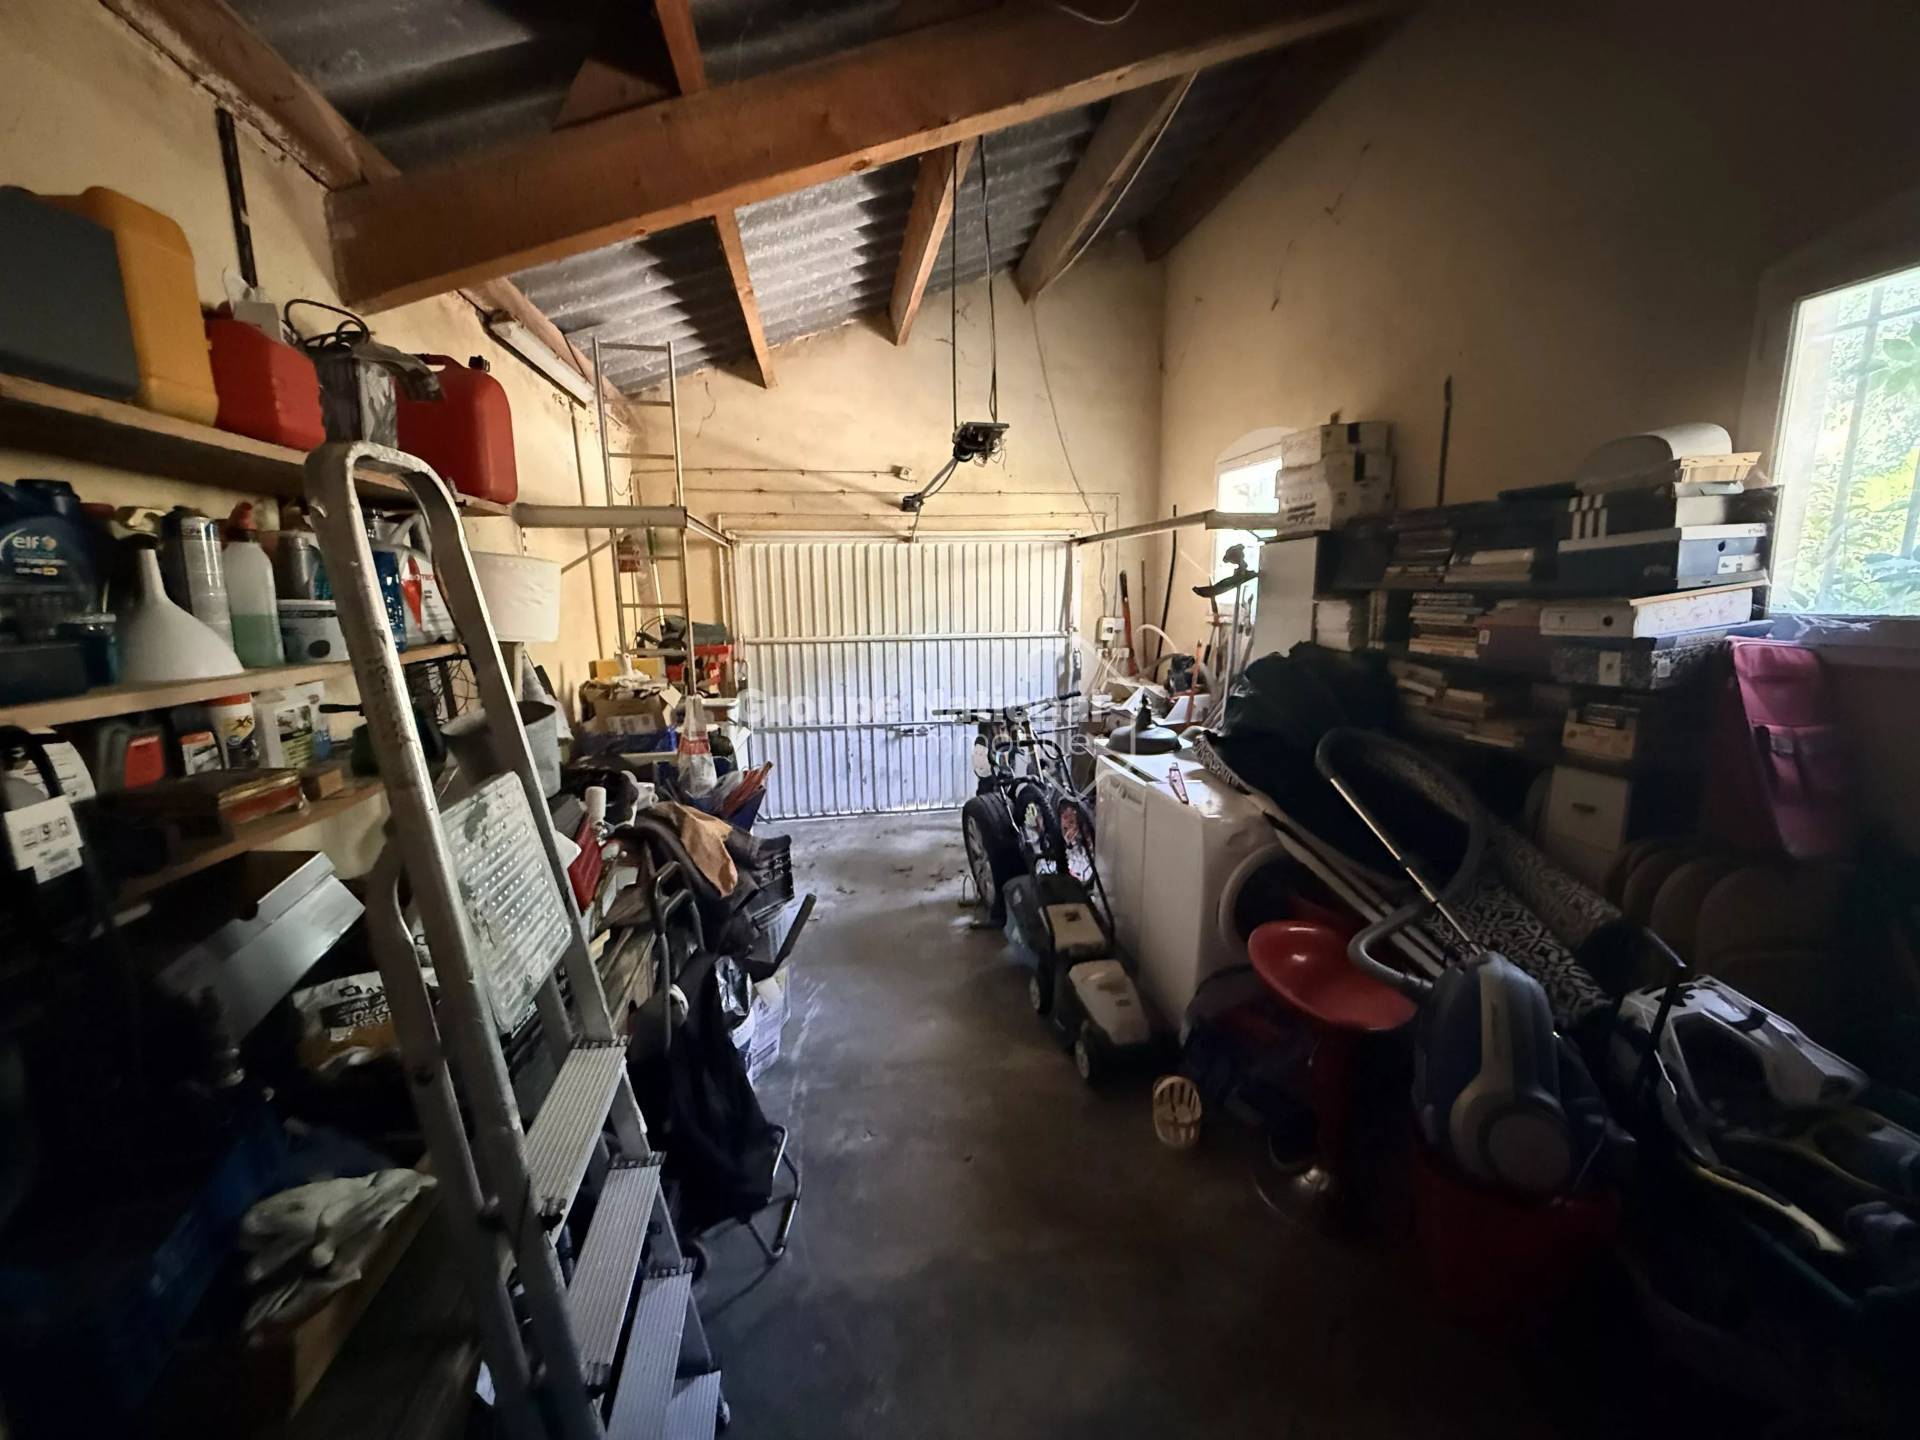
  • 1 Garage 20 m²
  • 1 Terrace
  • 1 Pool house 30 m²
  • 1 Bedroom 13 m²
  • 1 Bedroom 9 m²
  • 1 Mezzanine 9 m²
  • 1 Lavatory 1 m²
  • 1 Solarium
  • 1 Bathroom 6 m²

Proximities

  • Bus 5 minutes
  • Town centre 5 minutes
  • Shops 2 minutes
  • Primary school 5 metres
  • Train station 5 minutes
  • Bus hub
  • Hospital/clinic 5 minutes
  • Doctor
  • Supermarket 3 minutes
  • Highway 15 minutes
  • Movies 5 minutes
  • Nursery 2 minutes
  • Secondary school 5 minutes
  • TGV station 40 minutes

Services

  • Fireplace
  • Double glazing
  • Photovoltaic panels
  • Fence
  • Optical fiber
  • Swimming pool

Regulation

  • Estimated annual energy expenditure for standard use, established based on energy prices for the year 2025 : 4010€ ~ 5430€

Energy efficiency

Diagnostic Graph
Diagnostic Graph

Financial

  • Agency fees payable by vendor

Similar properties

€
€
years
%
  • Monthly payment estimate €
  • Total amount loaned €
  • Cost of credit €

This site is protected by reCAPTCHA and the Google Privacy Policy and Terms of Service apply.