e-mail alert
Sale Villa Carpentras

Sale Villa
Carpentras

Ref. NJ

6 rooms

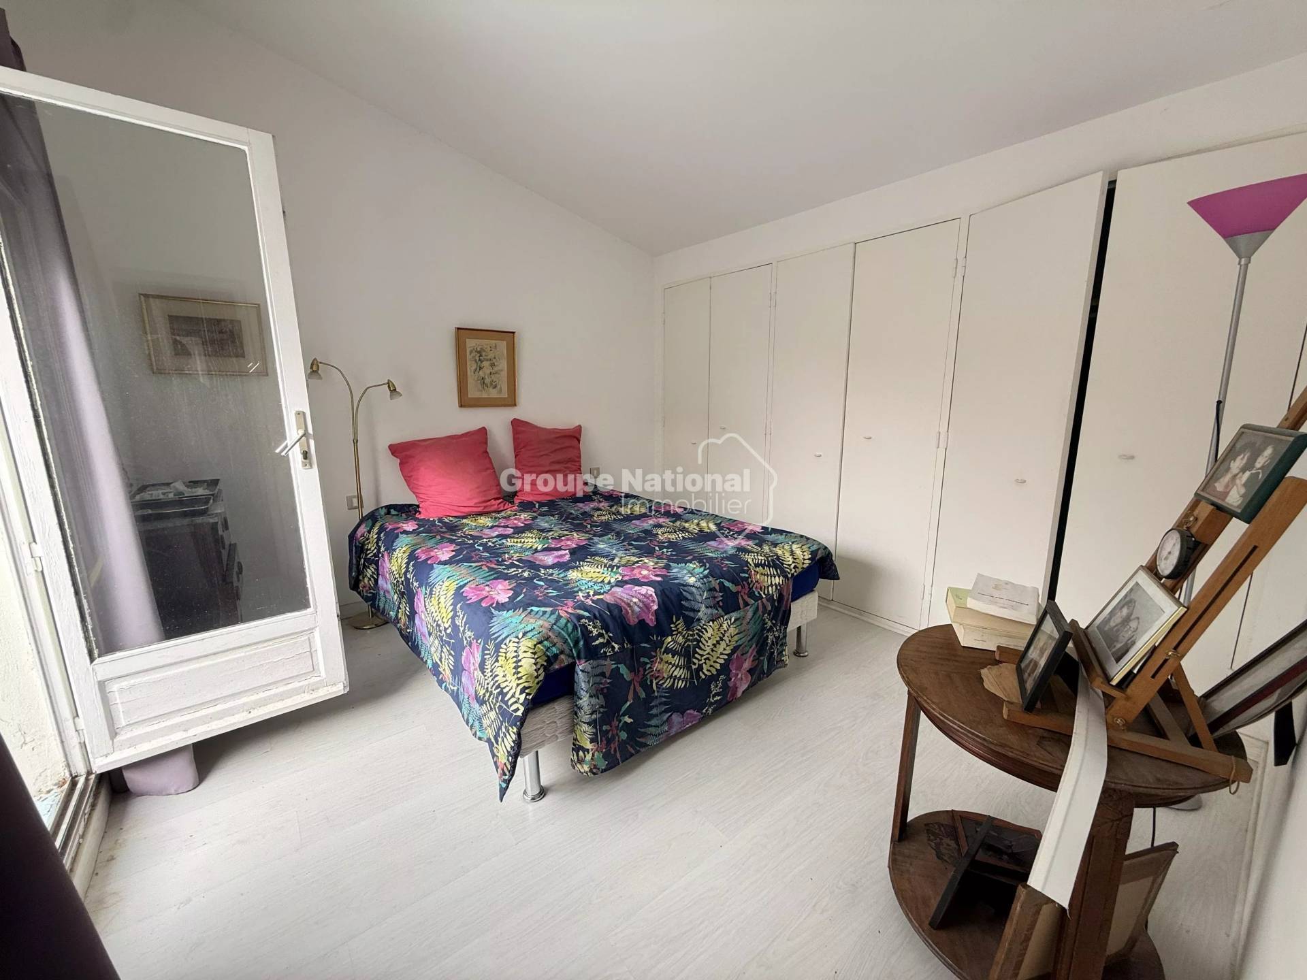
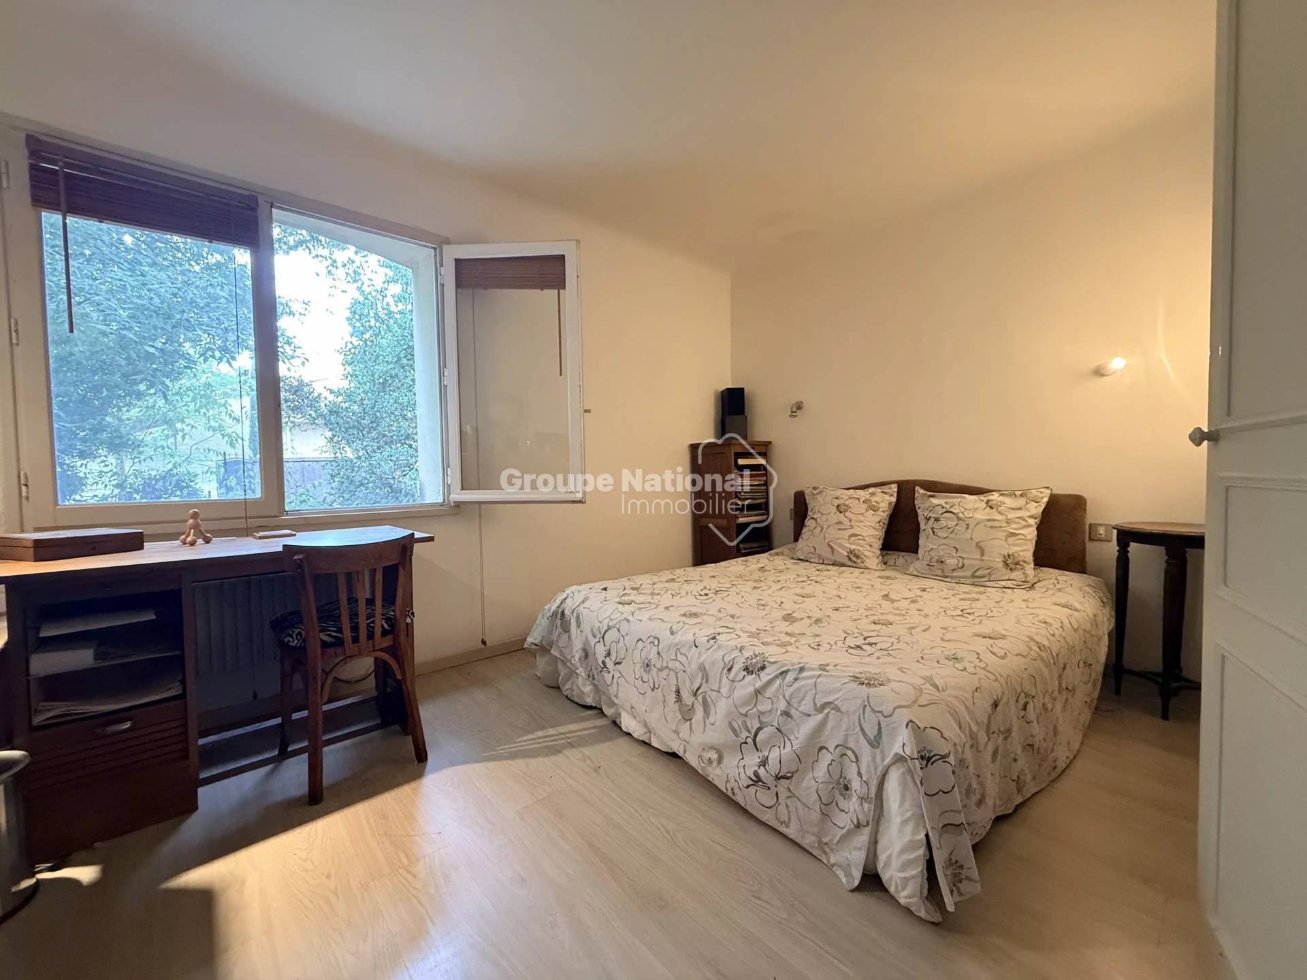
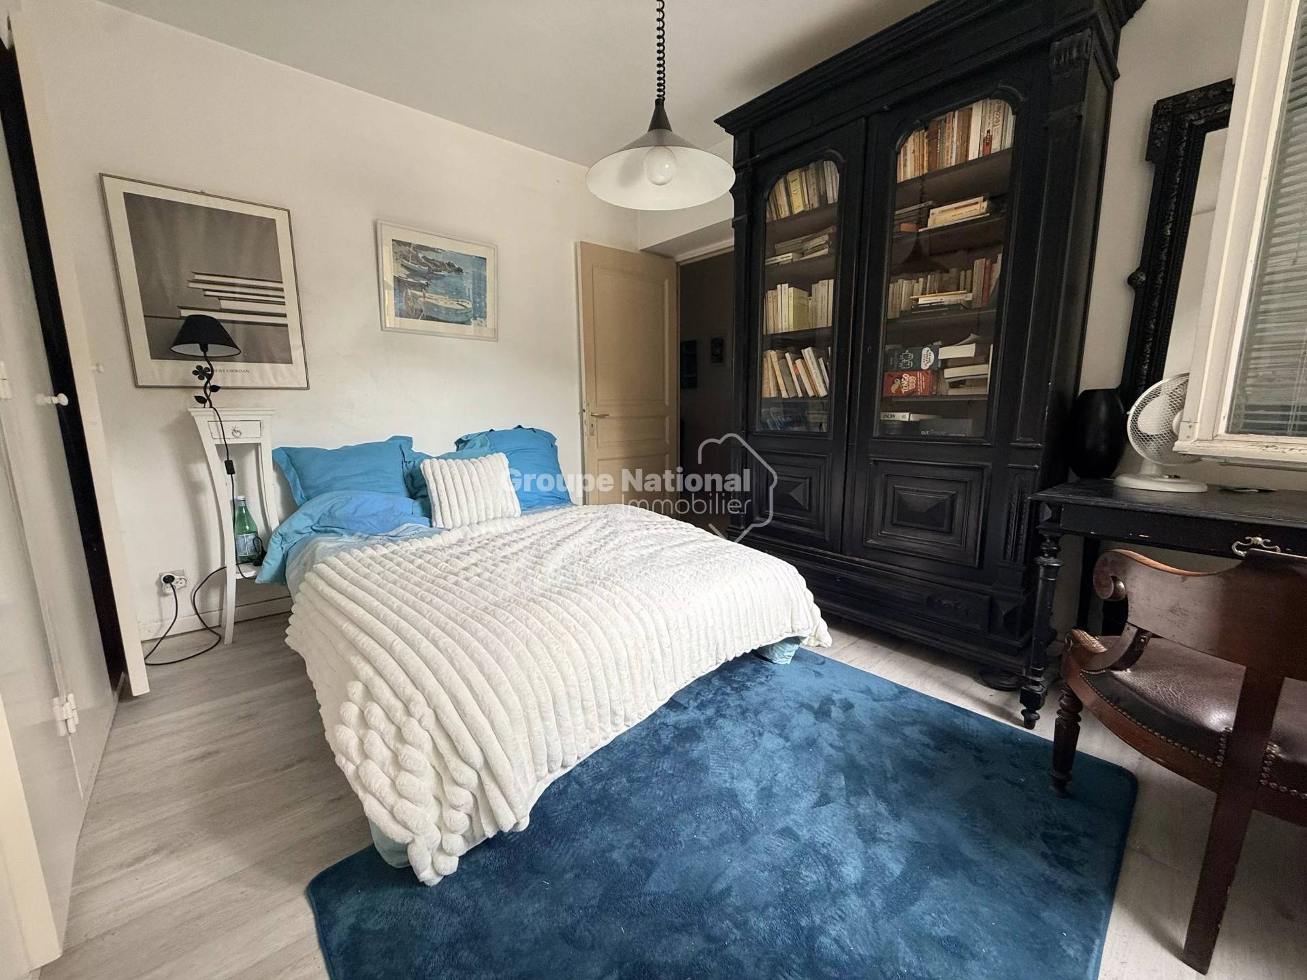
4 bedrooms

145.1 m²

€943,200

CARPENTRAS — 2,500 sqm of buildable land for a large-scale project

€943,200

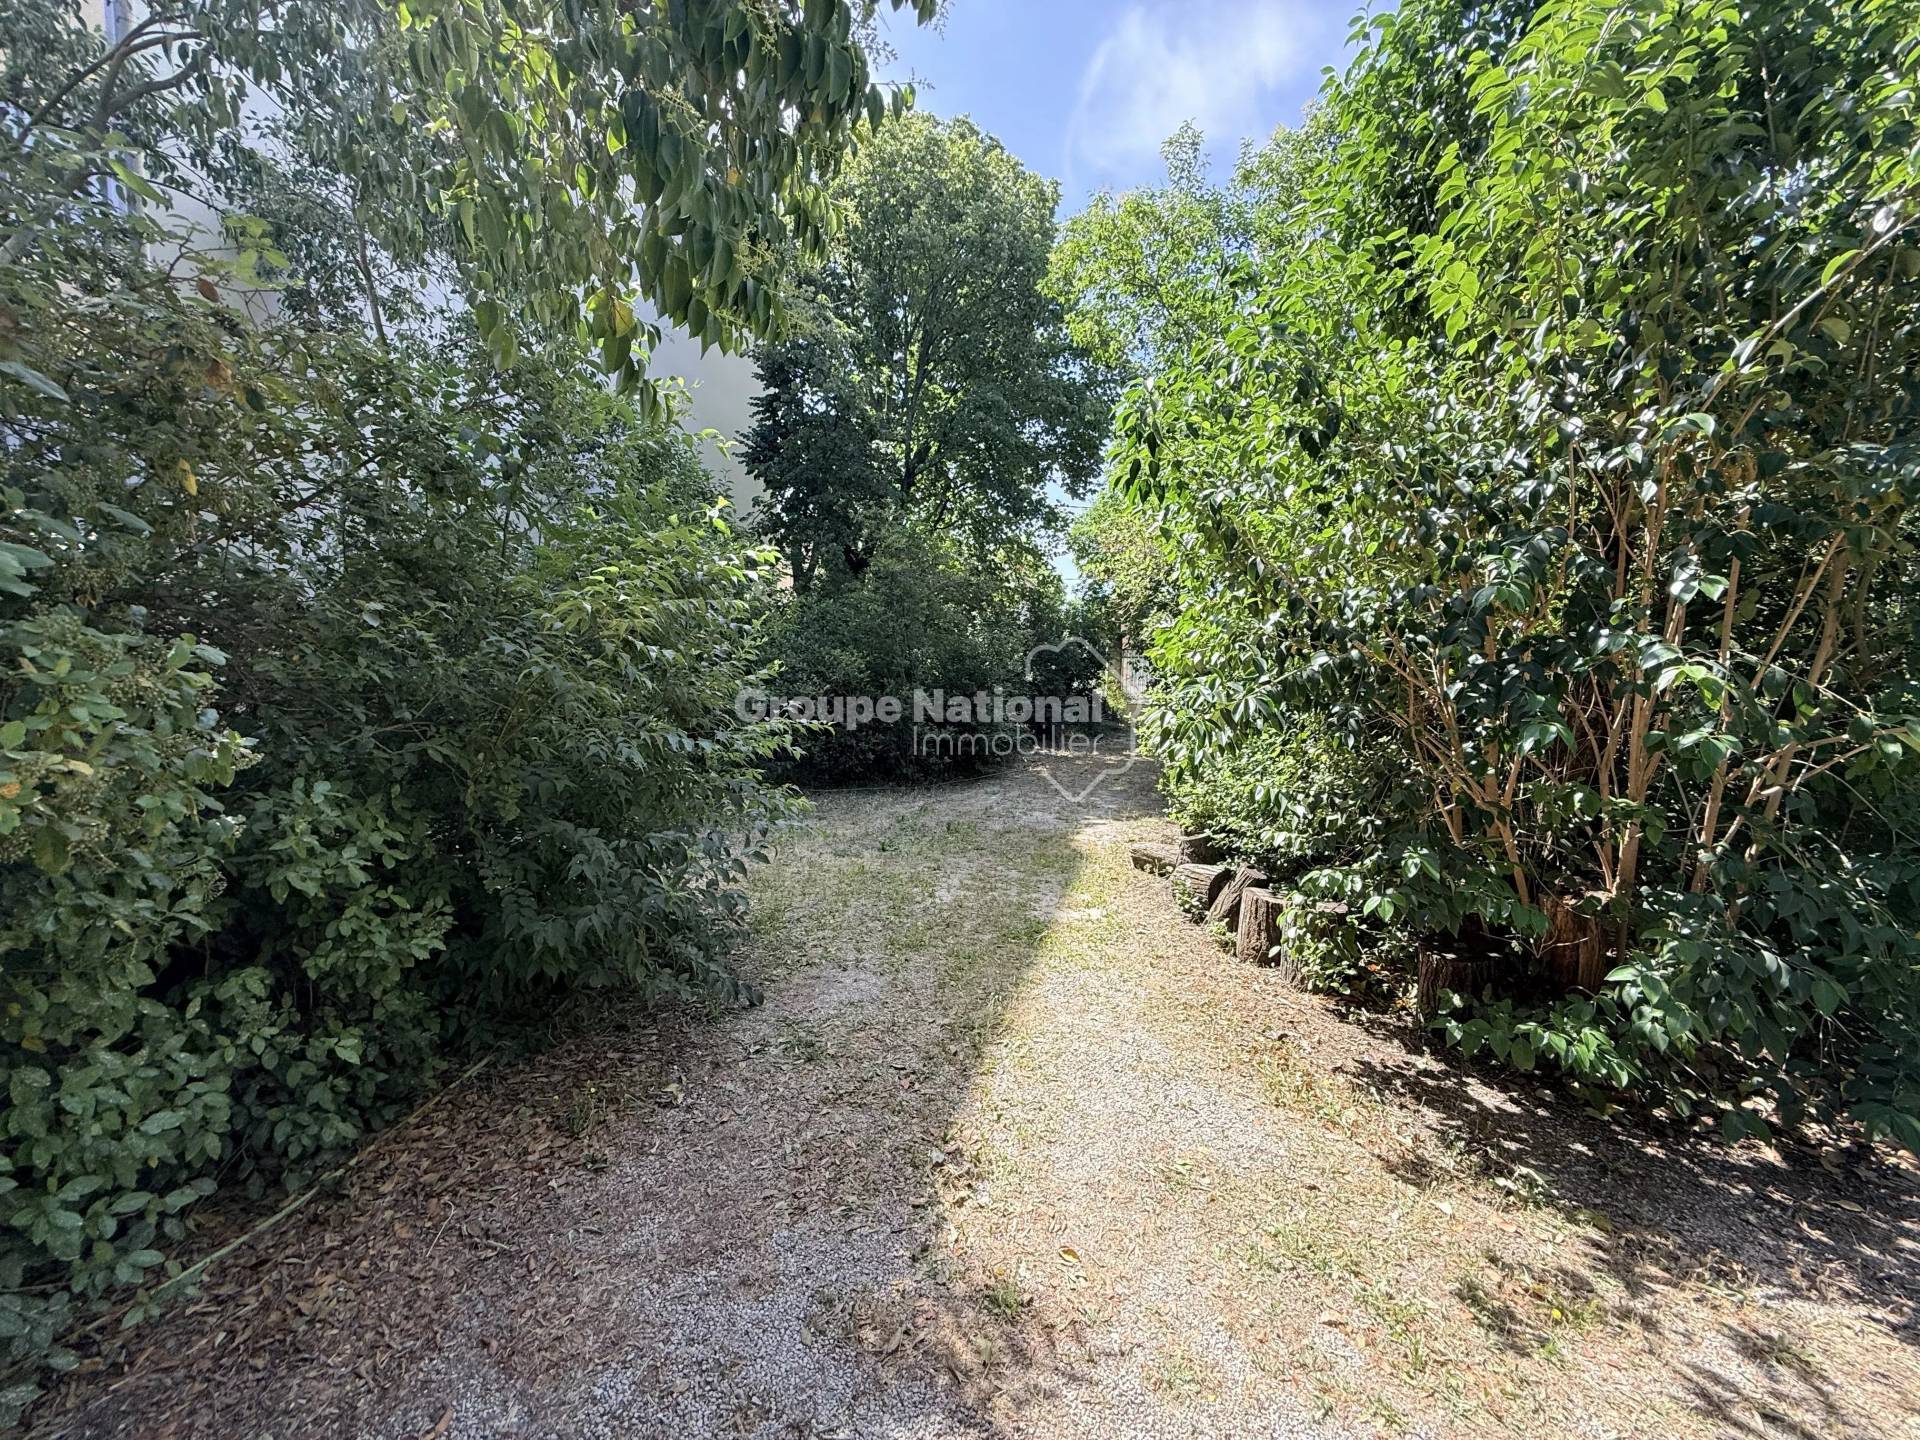
Close to shops, transportation, and two minutes from the main road, this 2,500 m² land estate offers an opportunity to plan a project on a different scale.

The interest of this property lies as much in its surface area as in its location: an accessible address, close to daily services, which deserves the attention of developers, planners, and investors.

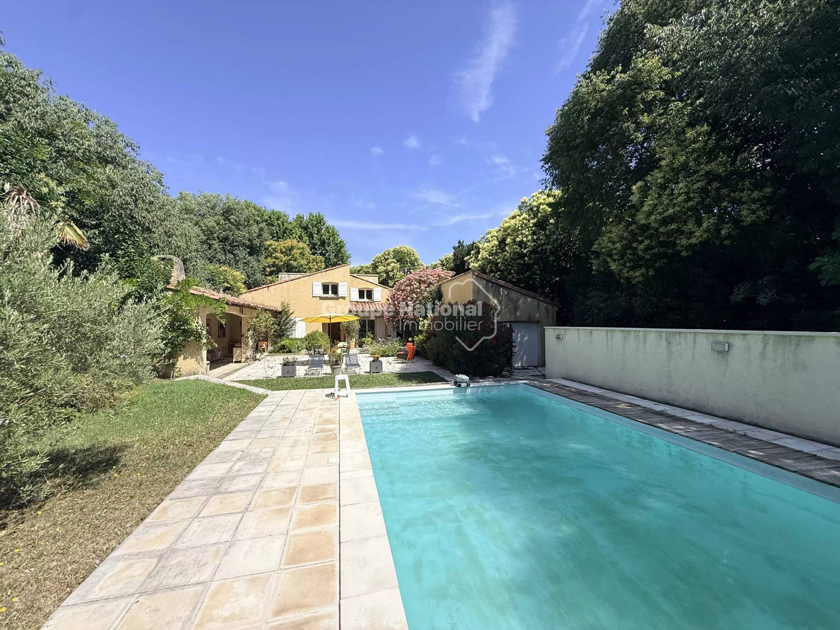
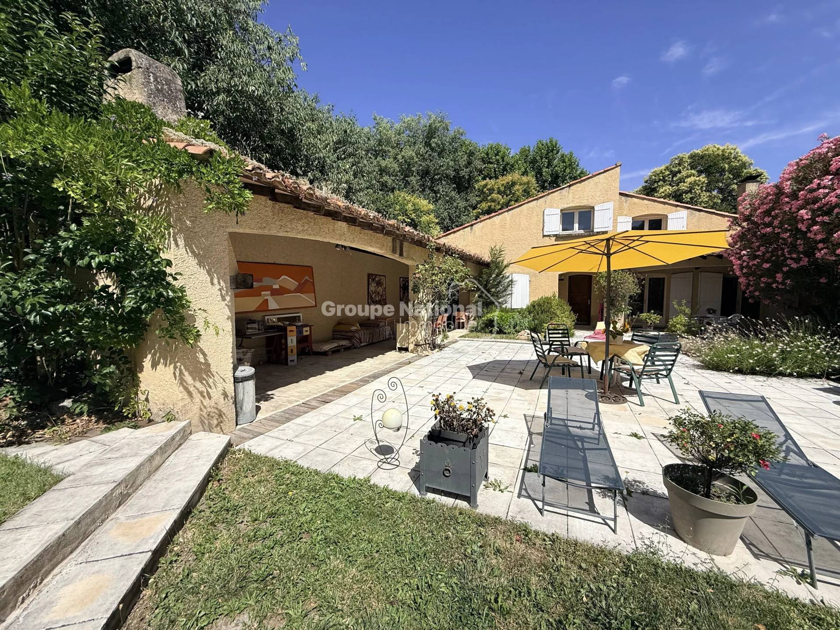
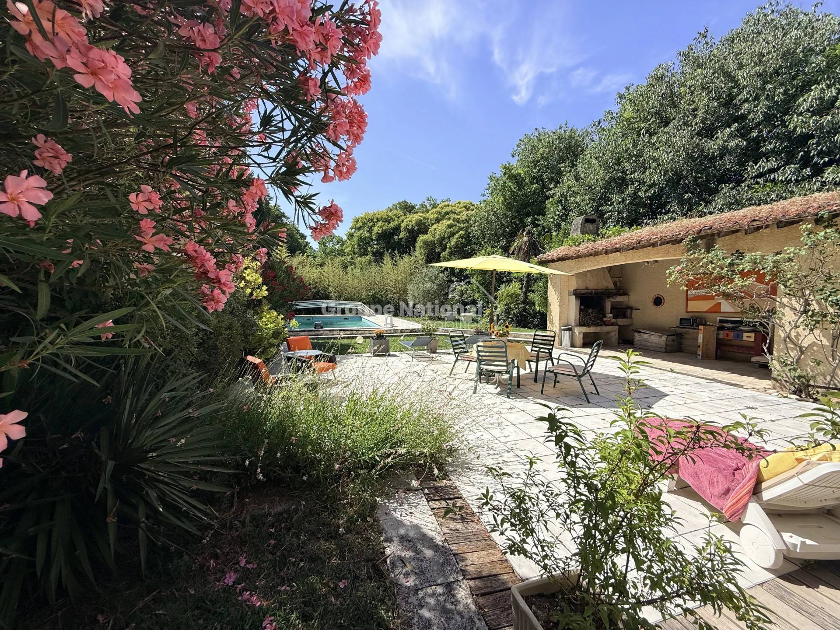
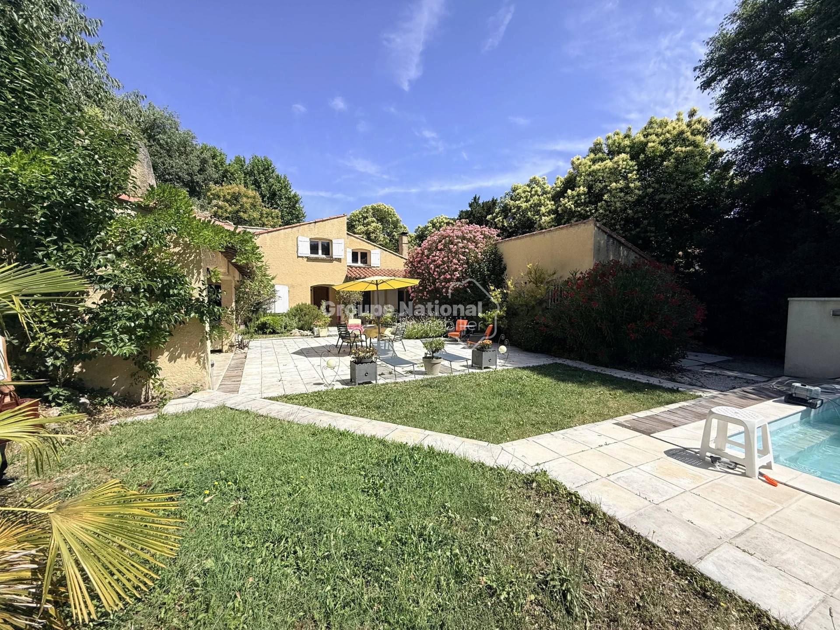
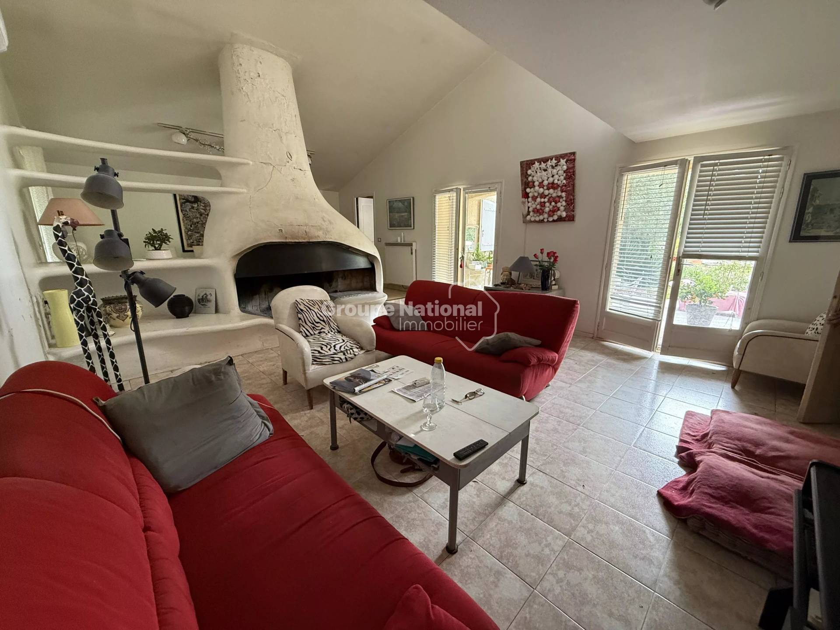
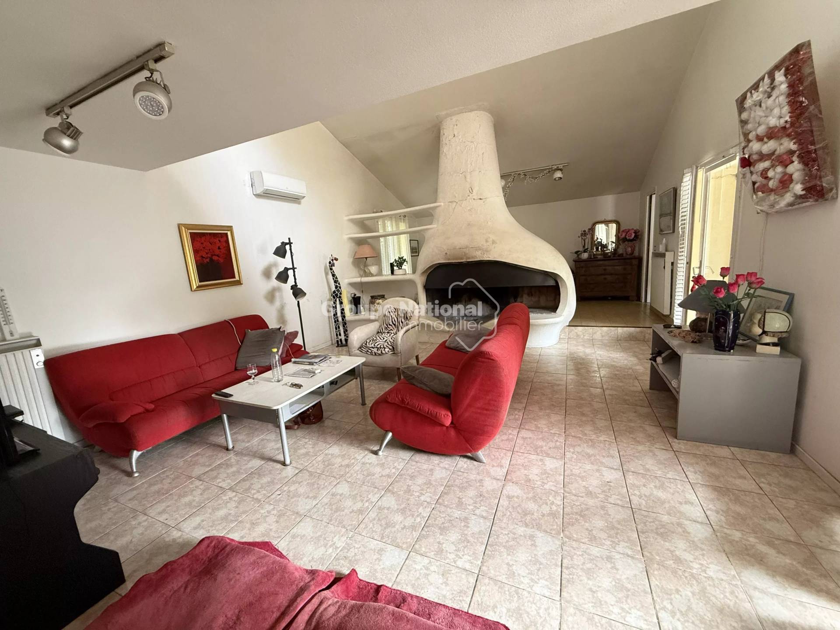
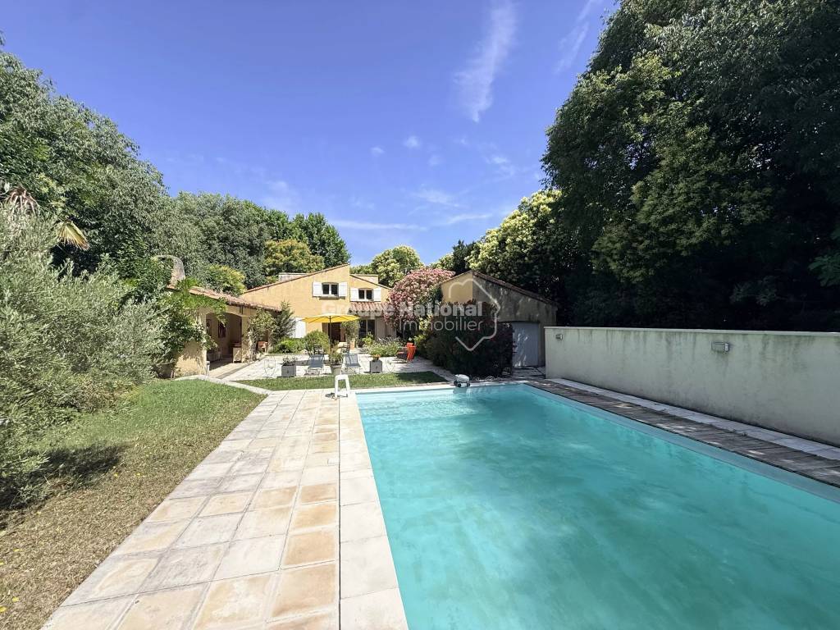
Currently occupied by an architect's house with a pool and annexes, the land invites a complete reorganization of the site, which could include demolishing the existing structures. Individual housing operation, collective program, or commercial setting: several options are to be explored according to the provisions of the PLU, the necessary authorizations, and discussions with the community.

The presence of shops, bus lines, and the train station nearby is a real asset for designing a program suited to its environment and the needs of its future occupants.

A land area of 2,500 m², a practical location, and development perspectives. Contact us to discover the site, obtain available information, and study the compatibility of your project with this opportunity.

Théo SALVADOR - Commercial agent RSAC 893 237 842 Avignon

Caromb, Mazan, Mormoiron, Carpentras

Summary

  • Reference NJ
  • Rooms 6 rooms
  • Area 145.1 m²
  • Heating device Air-conditioning
  • Heating type Electric
  • Heating access Individual
  • Hot water device Heat pump
  • Hot water access Individual
  • Waste water Main drainage
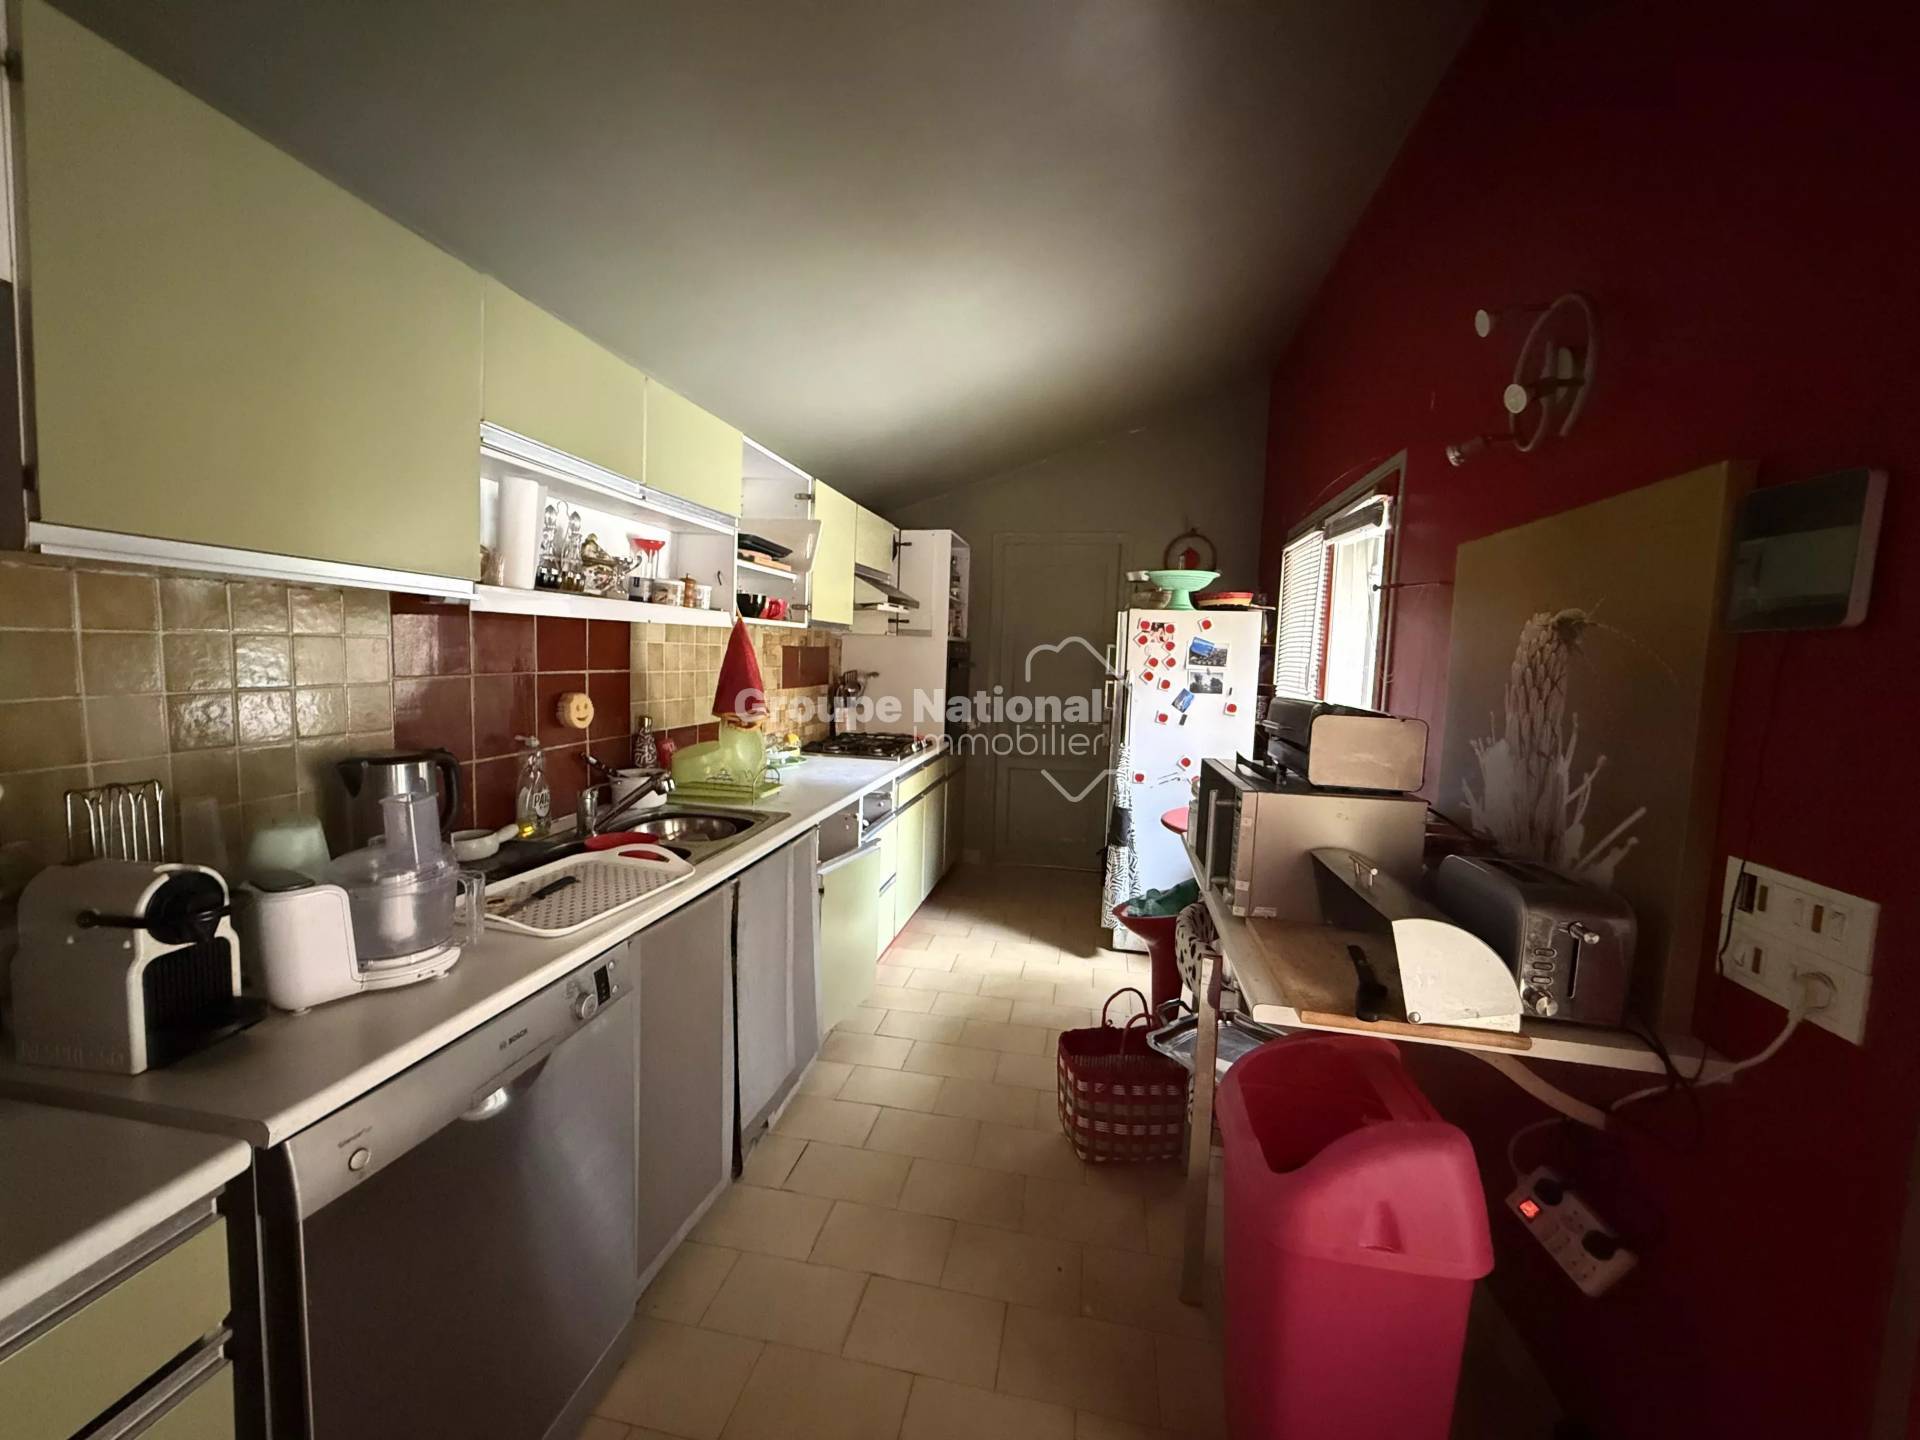
  • Condition Requires updating
  • Orientation South

Other visuals

No information available

Areas

  • 1 Equipped kitchen 11 m²
  • 1 Linen room 8 m²
  • 1 Attic 9 m²
  • 1 Land
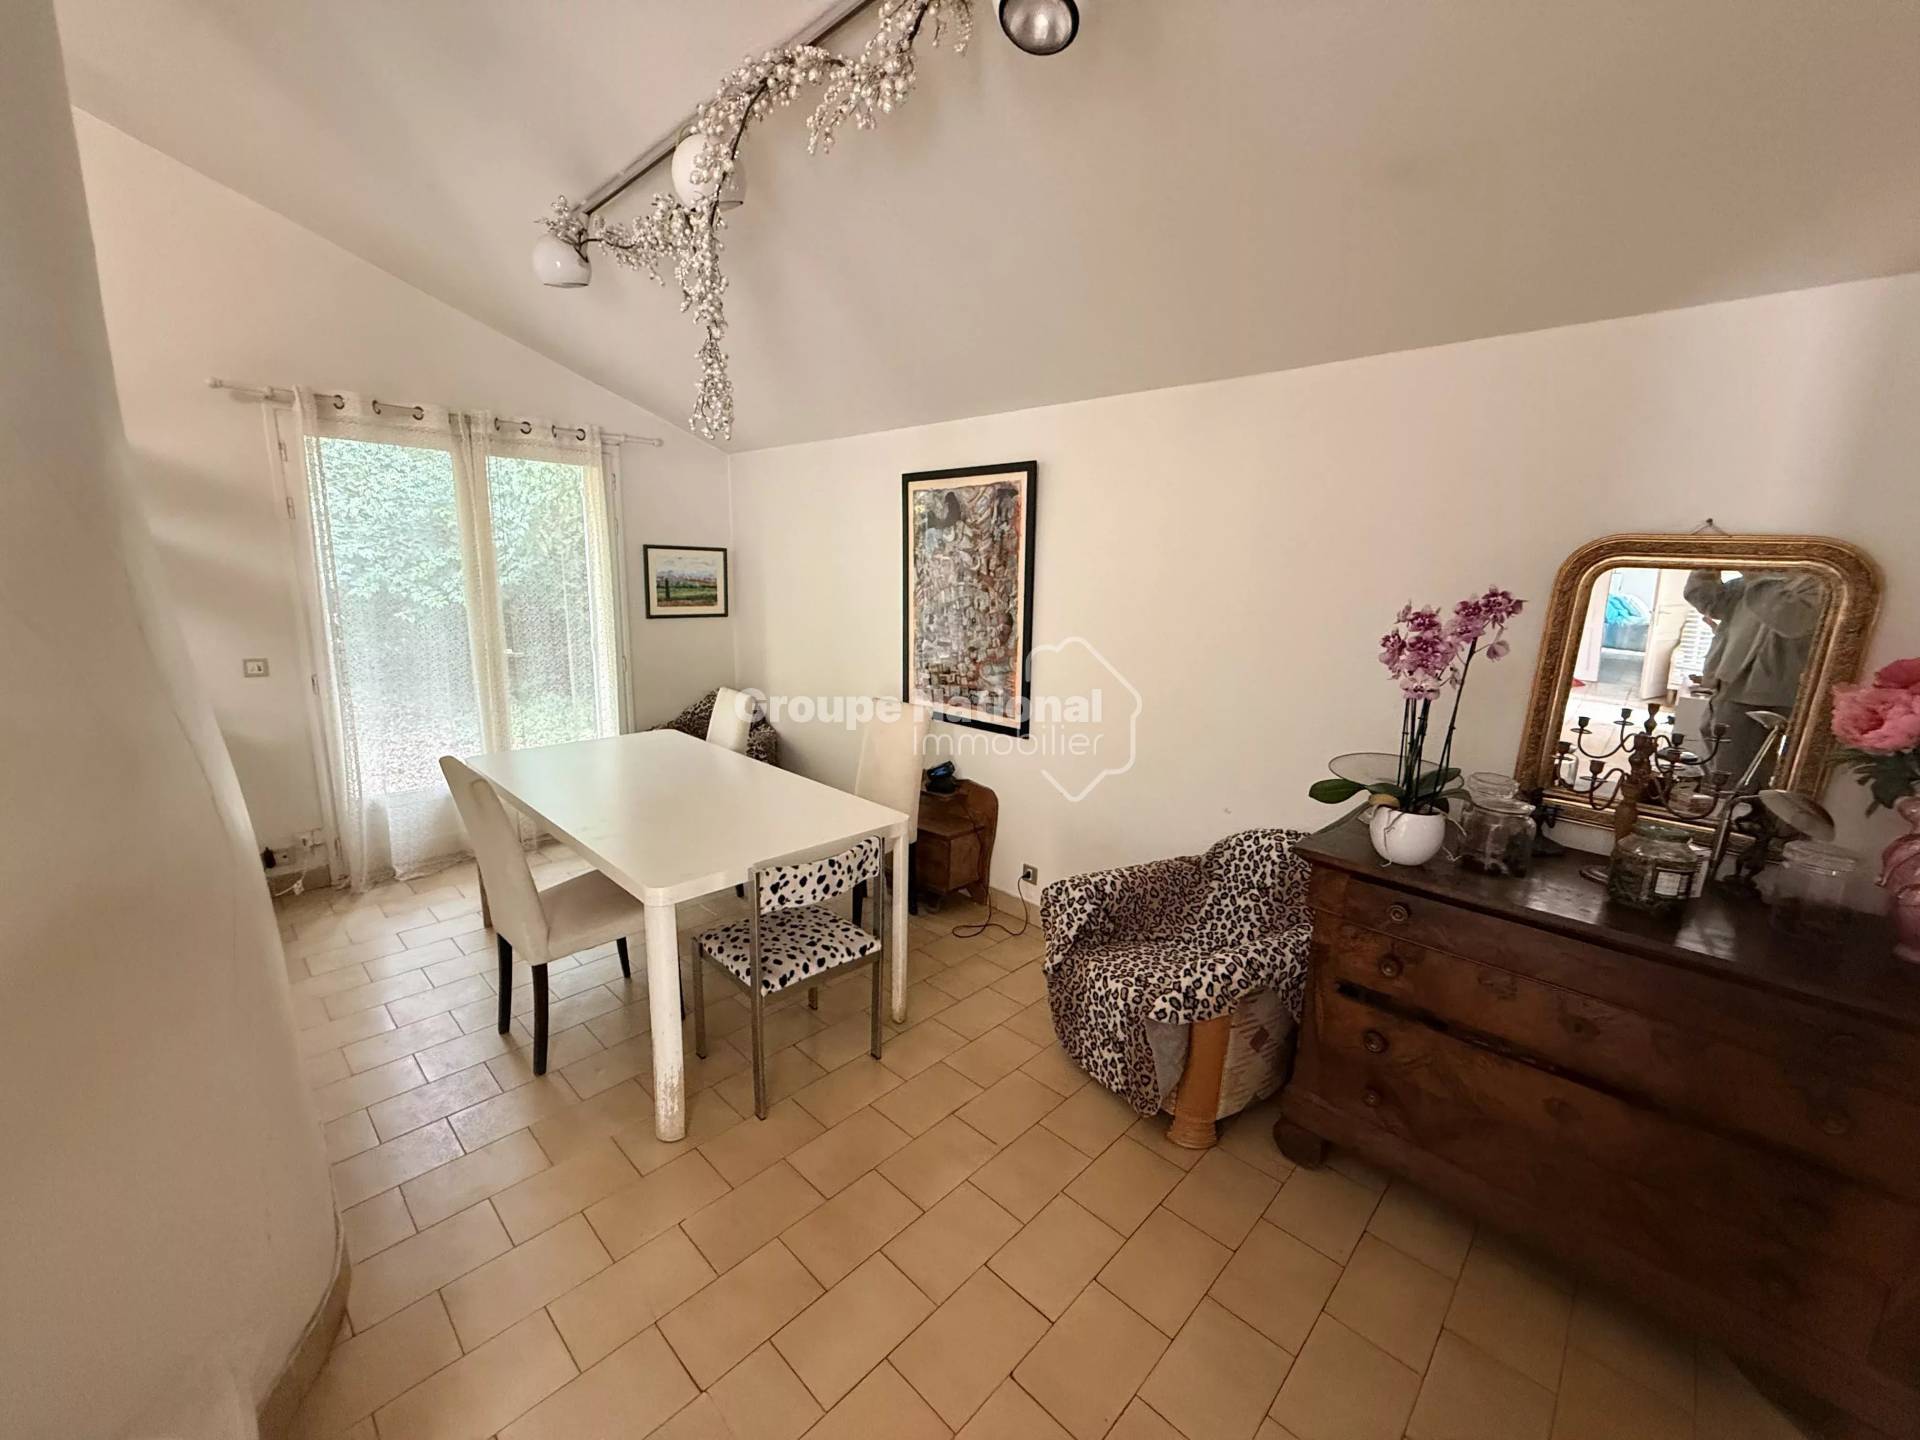
  • 1 Living room/dining area 40 m²
  • 1 Bedroom 12 m²
  • 1 Bedroom 14 m²
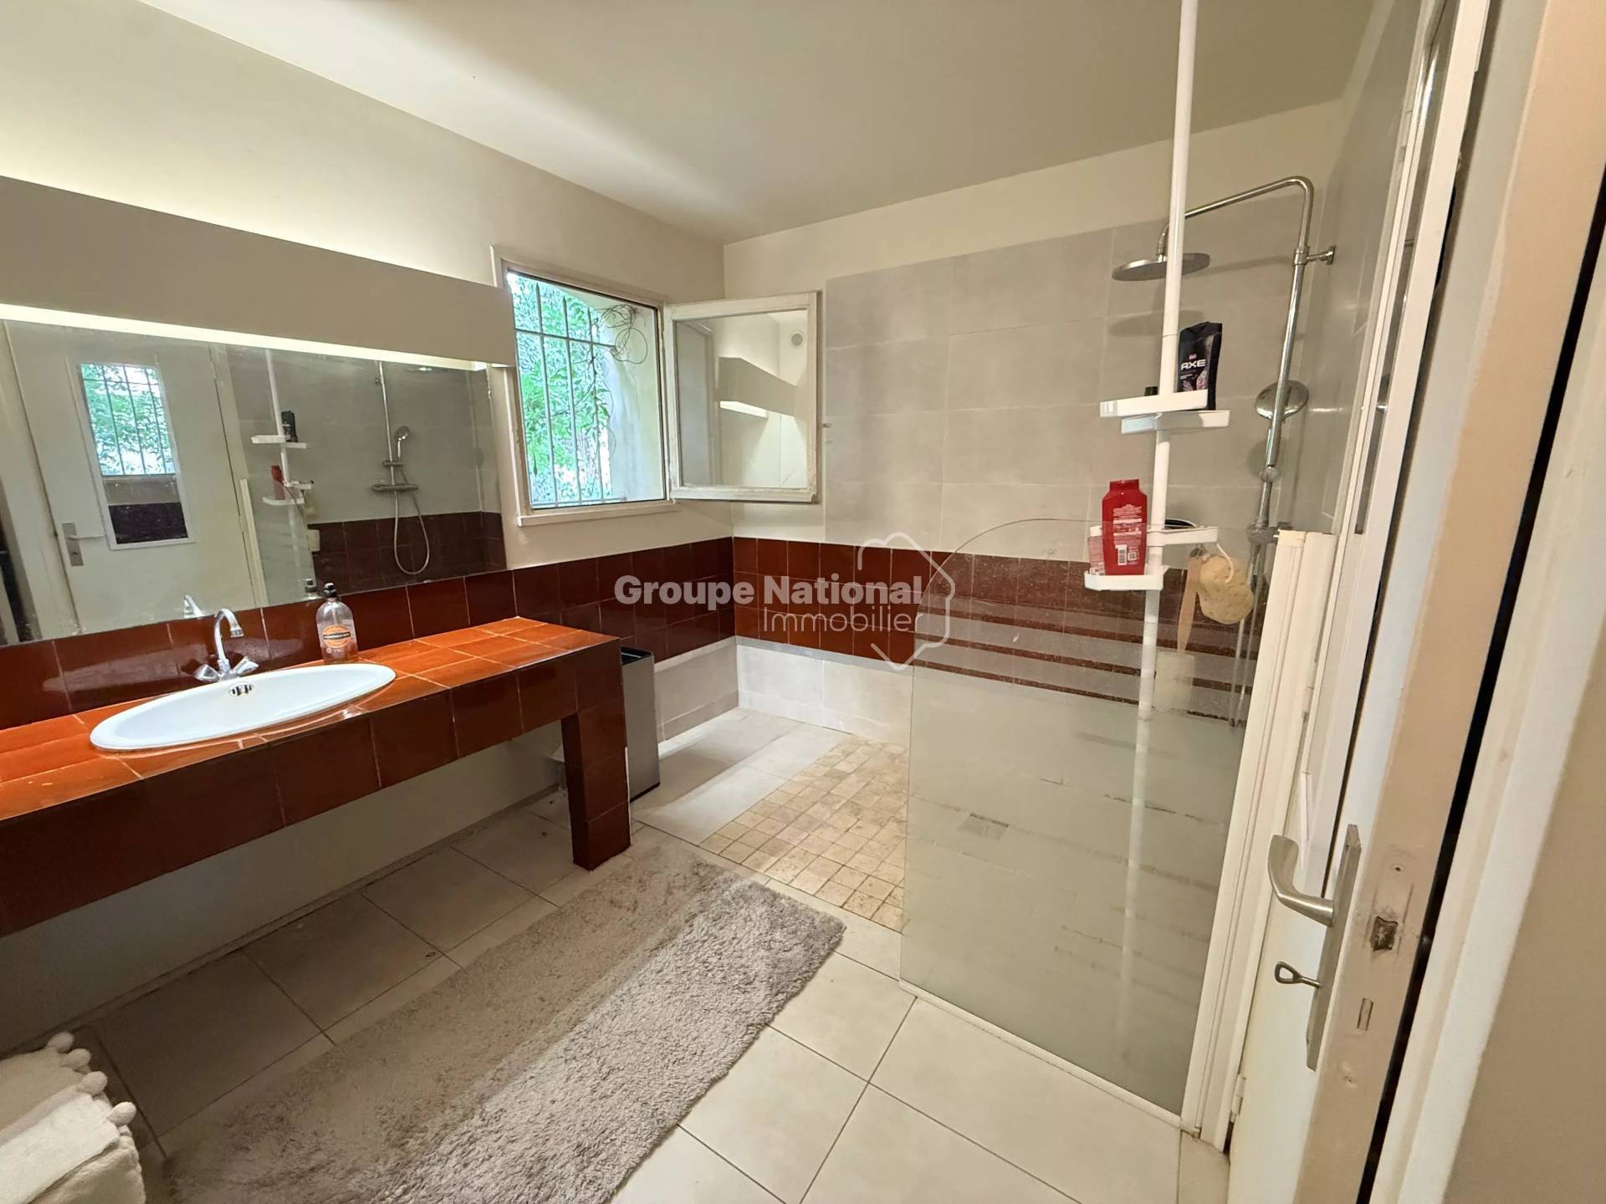
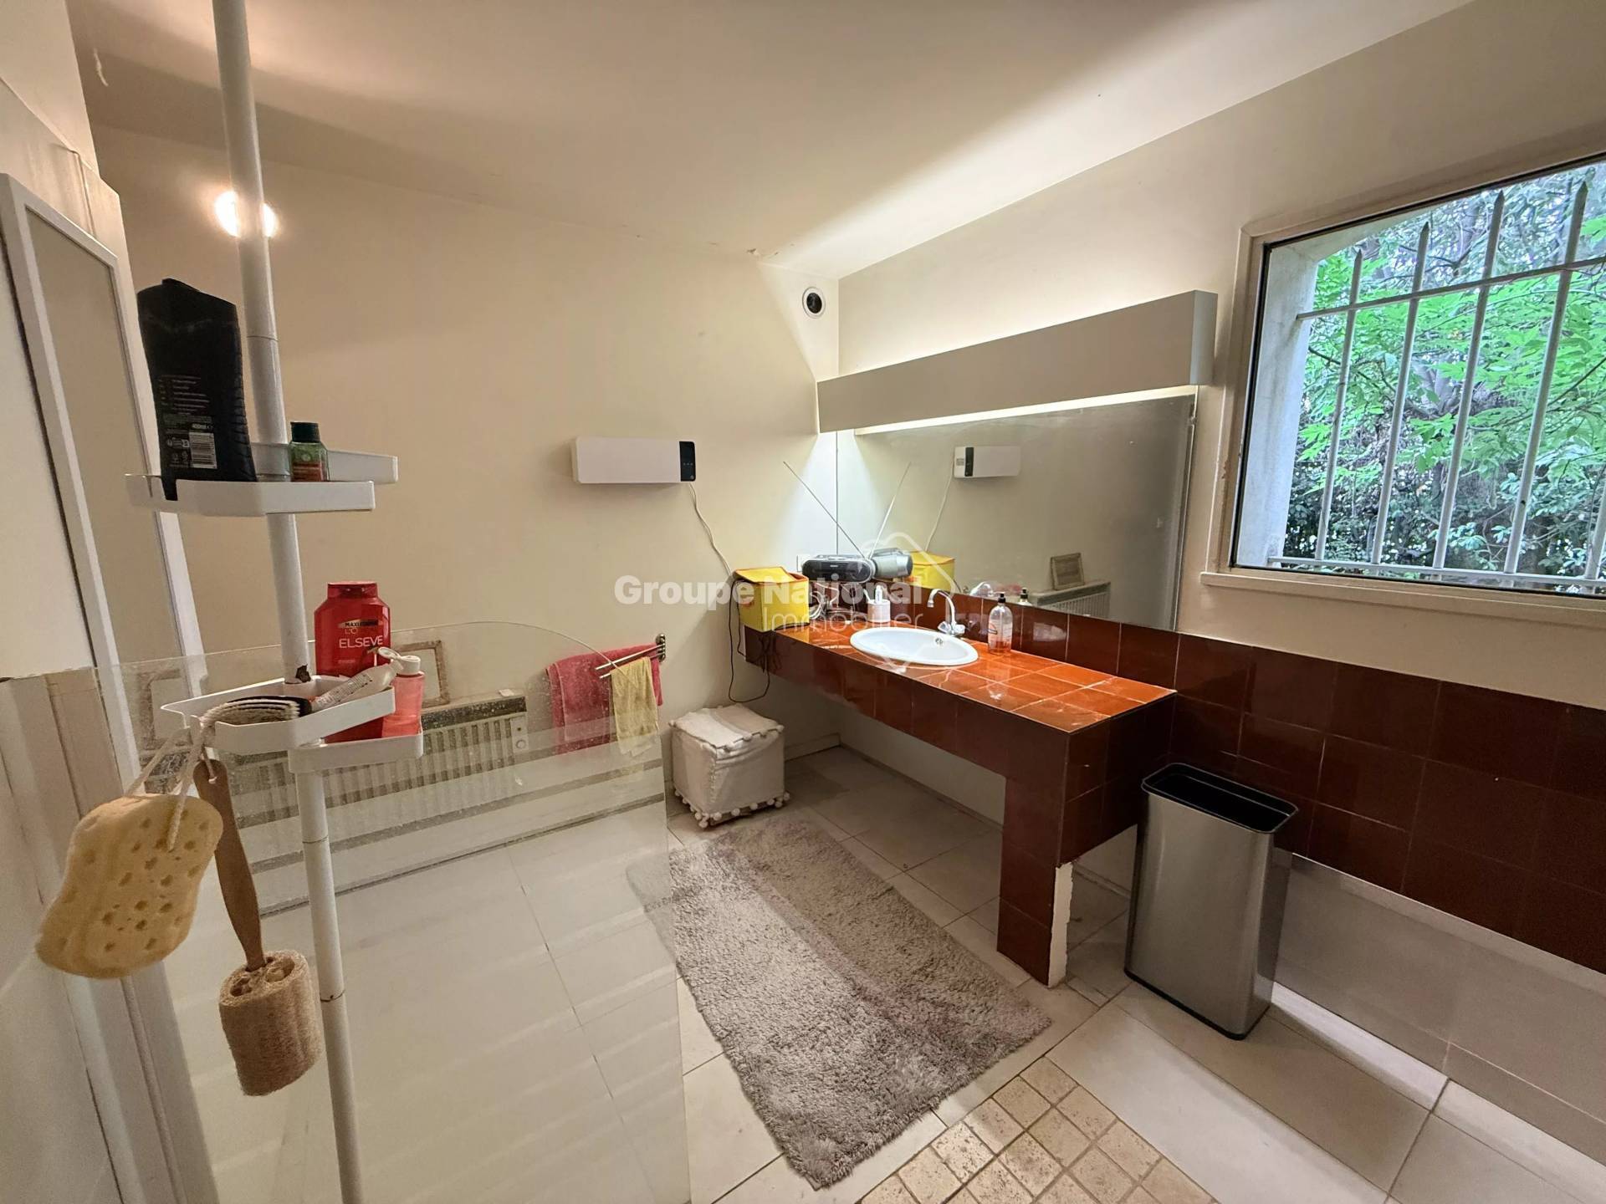
  • 1 Shower room 10 m²
  • 1 Laundry room 8 m²
  • 1 Lavatory 2 m²
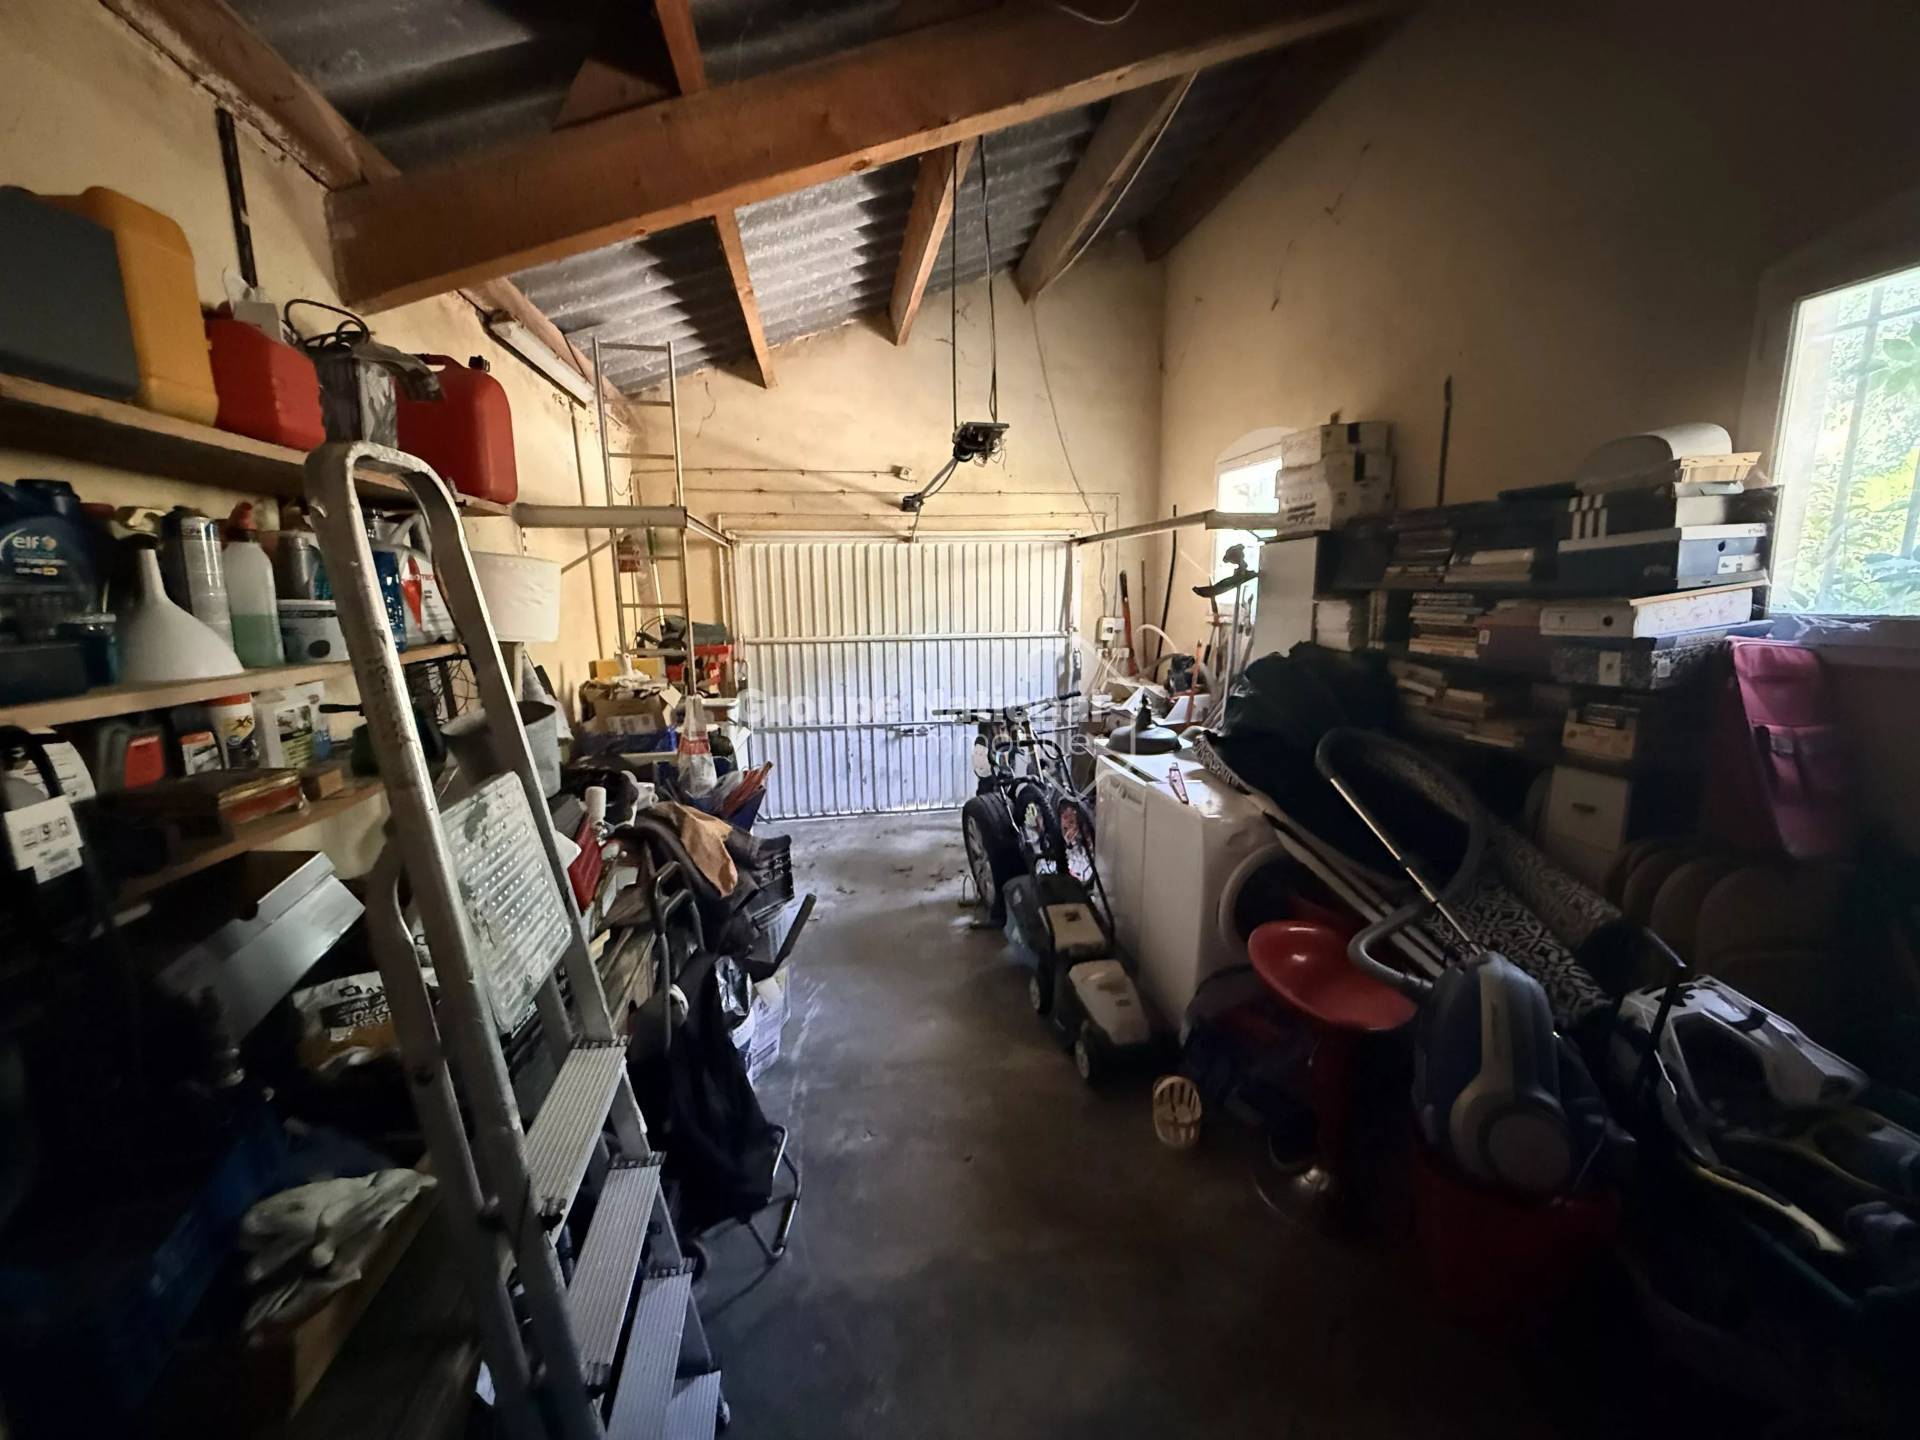
  • 1 Garage 20 m²
  • 1 Terrace
  • 1 Pool house 30 m²
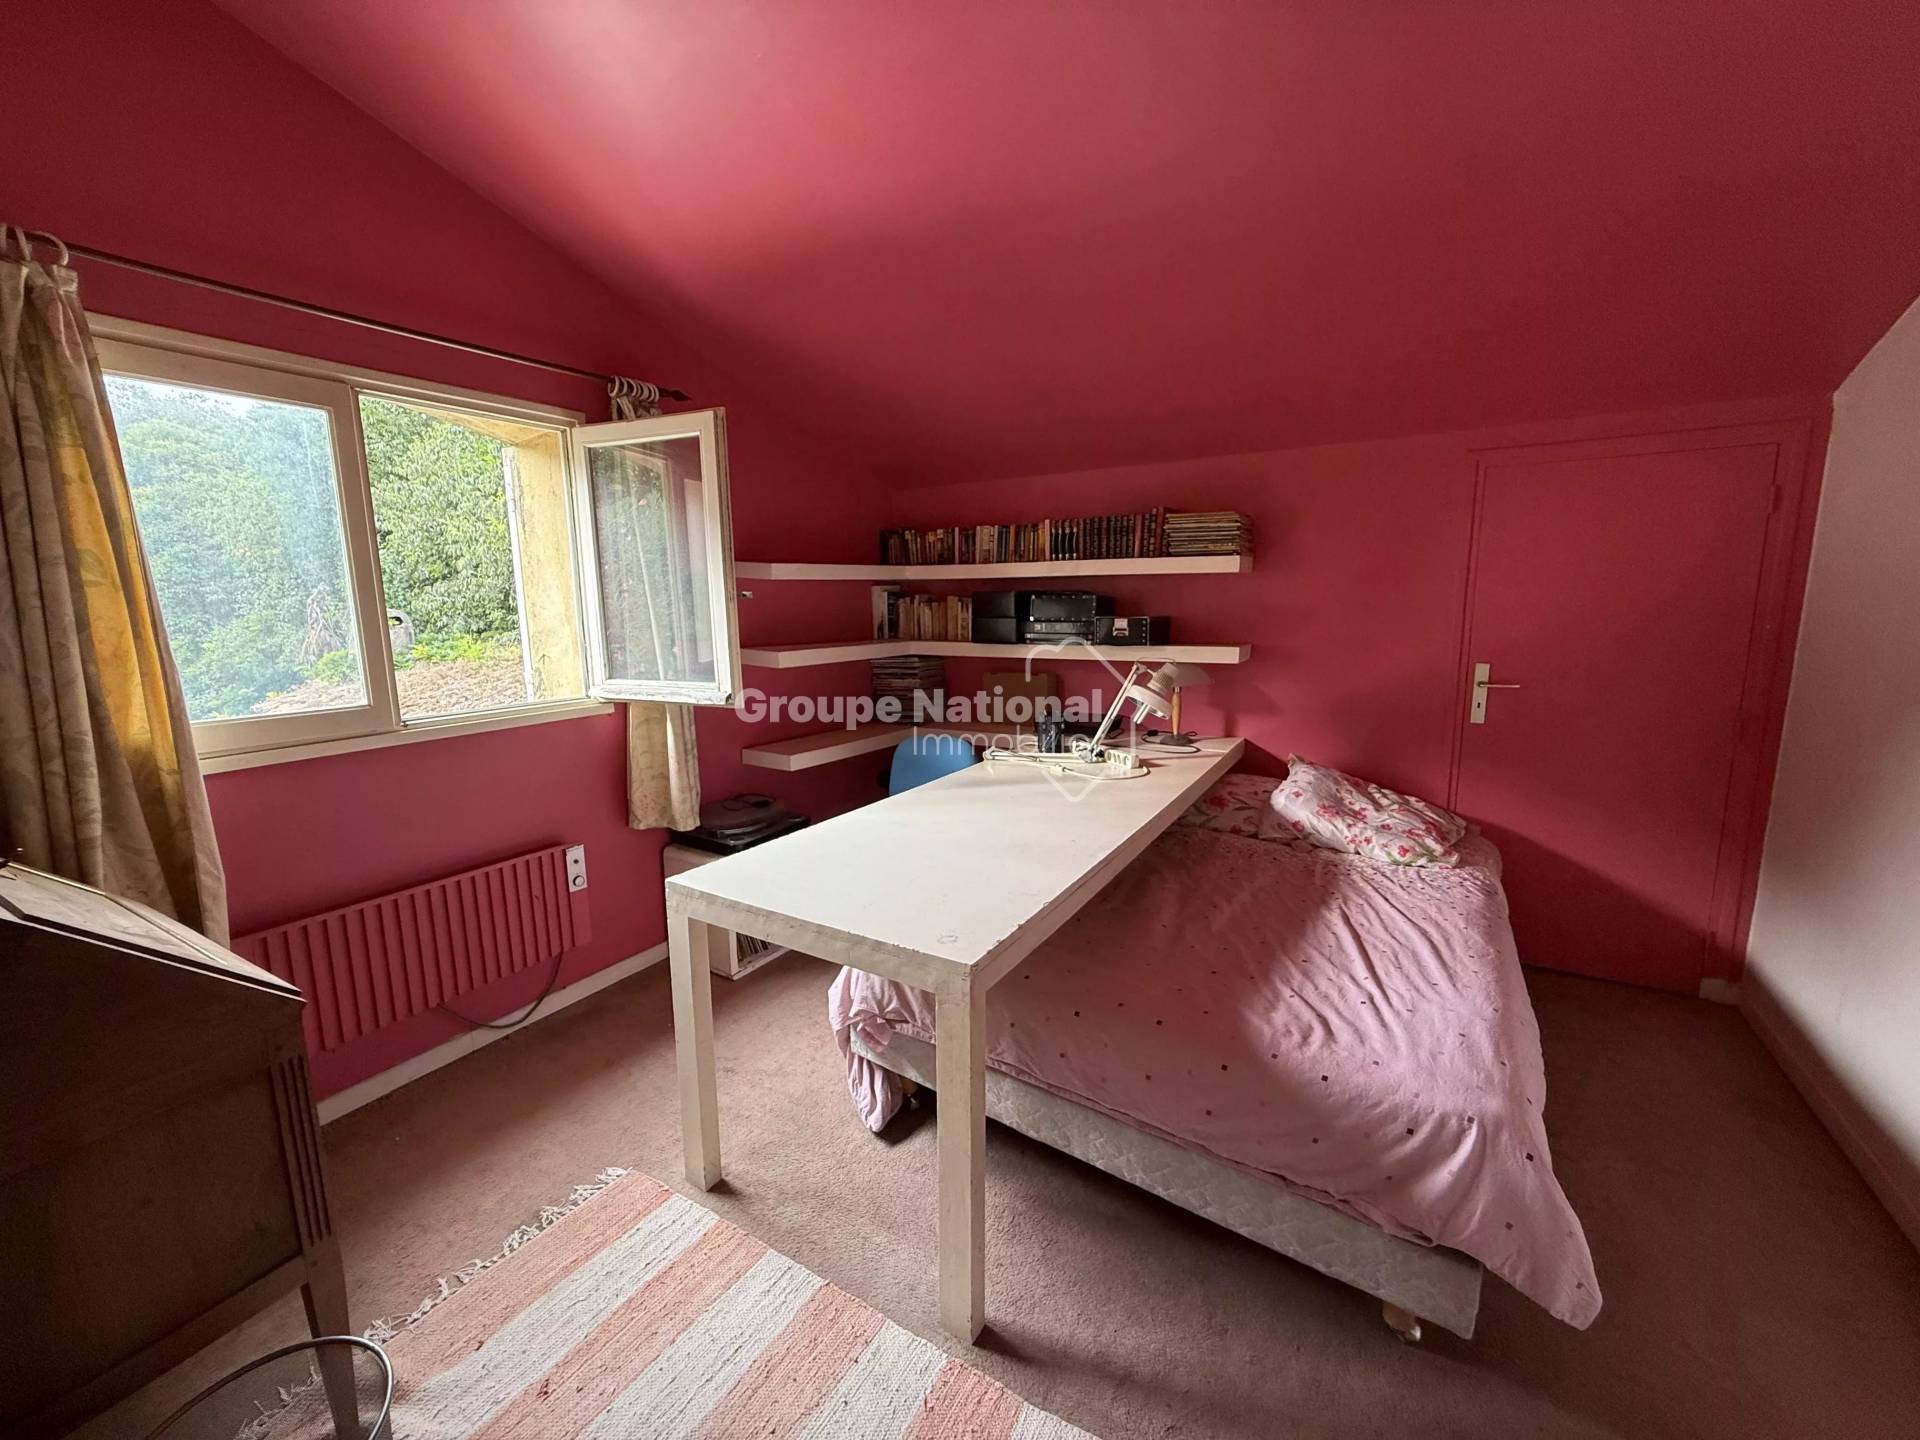
  • 1 Bedroom 13 m²
  • 1 Bedroom 9 m²
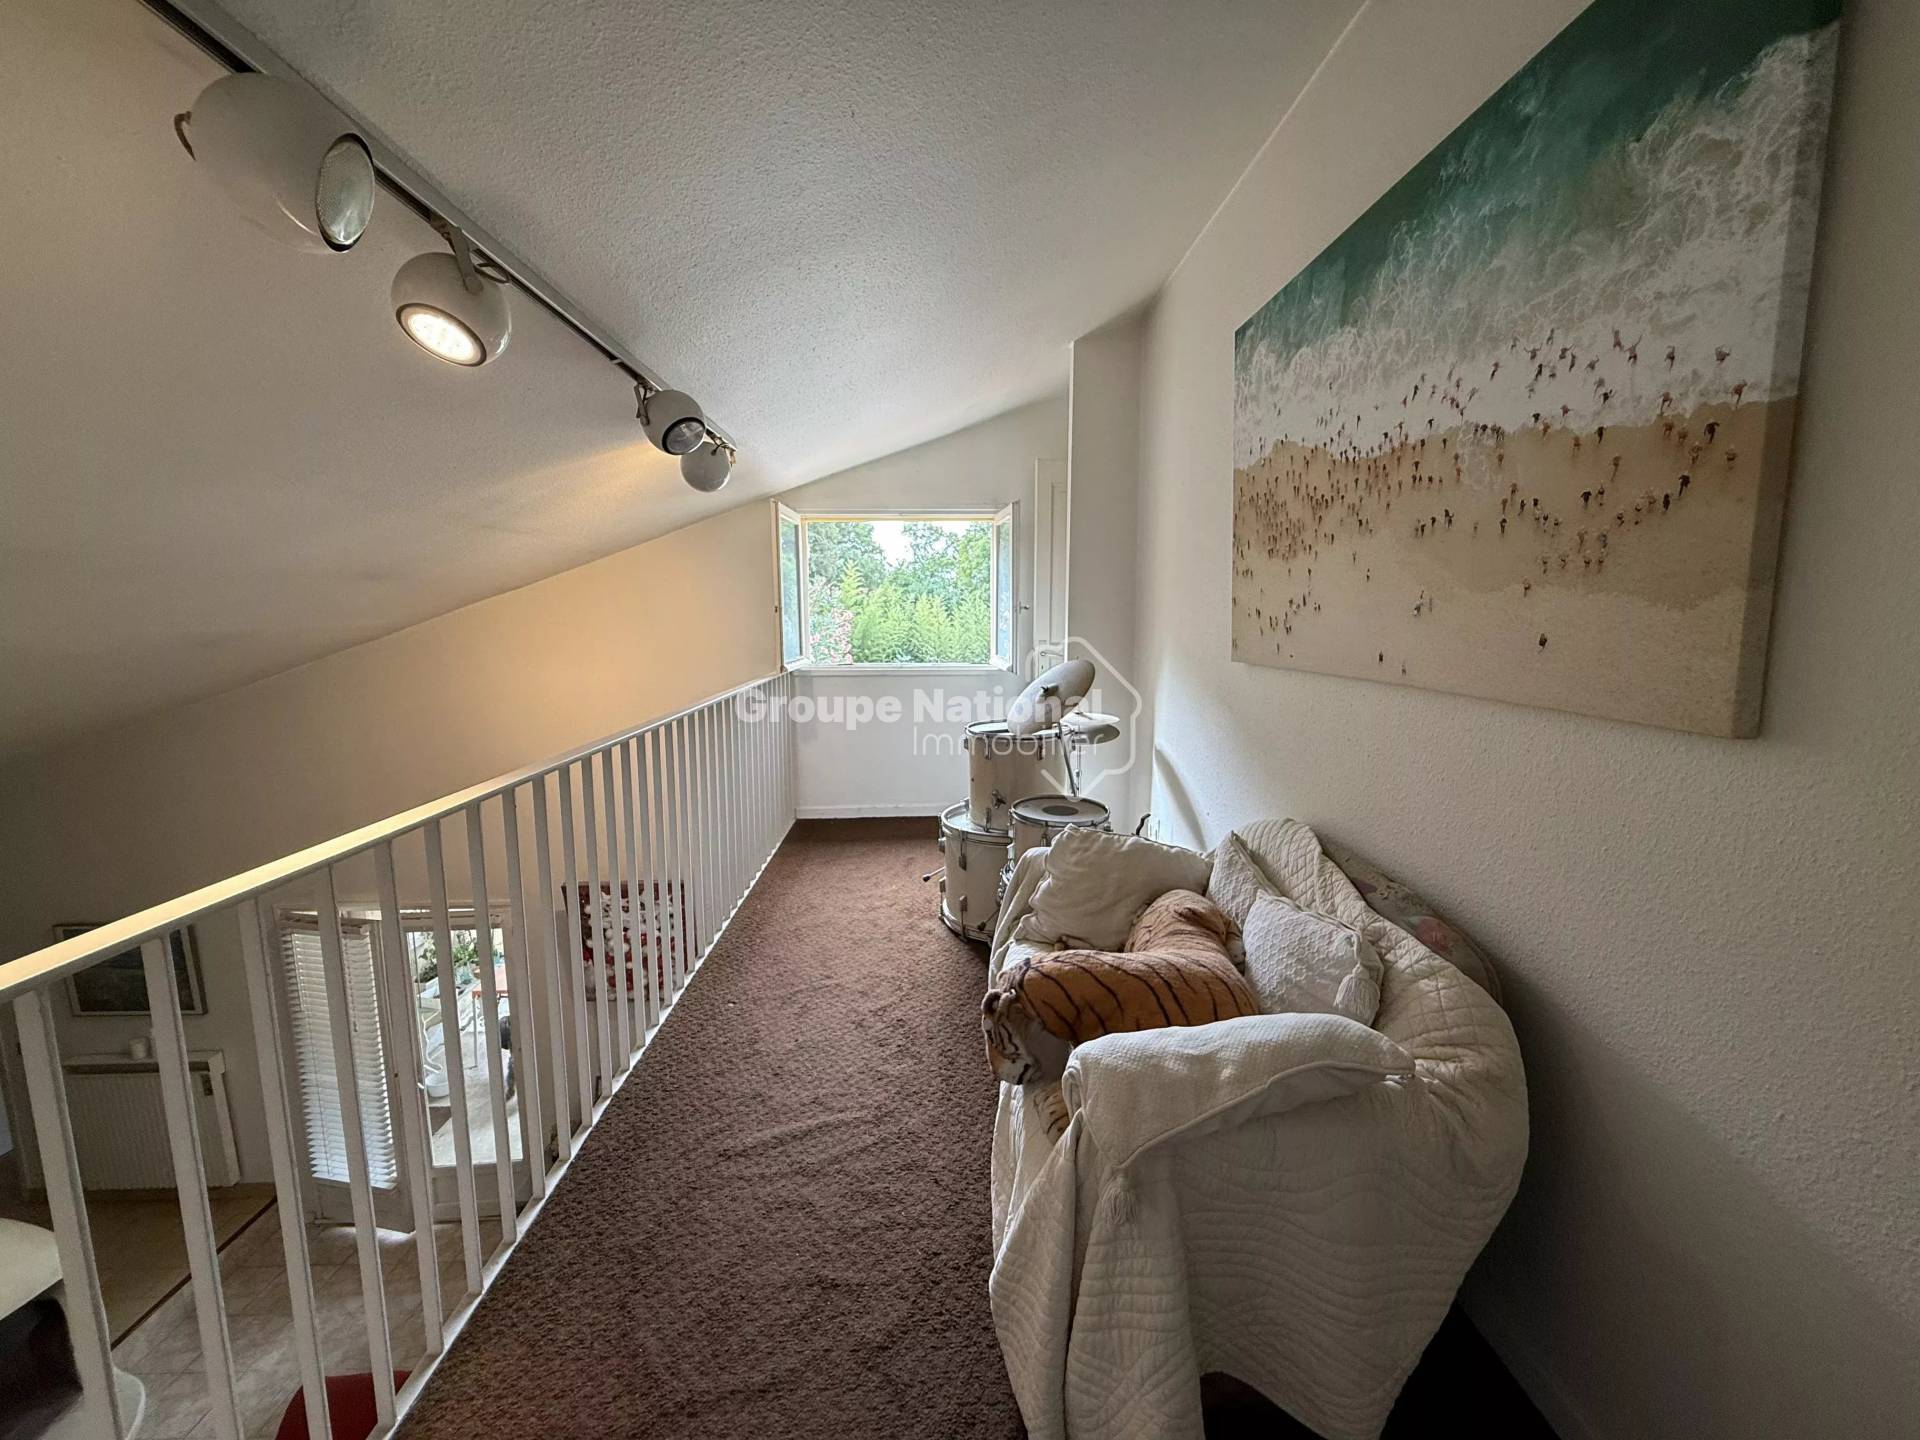
  • 1 Mezzanine 9 m²
  • 1 Lavatory 1 m²
  • 1 Solarium
  • 1 Bathroom 6 m²

Proximities

  • Bus
  • Town centre 5 minutes
  • Shops
  • Primary school
  • Train station 5 minutes
  • Bus hub
  • Hospital/clinic
  • Doctor
  • Supermarket 3 minutes

Services

  • Fireplace
  • Double glazing
  • Photovoltaic panels
  • Fence
  • Optical fiber
  • Swimming pool

Regulation

  • Estimated annual energy expenditure for standard use, established based on energy prices for the year 2025 : 4010€ ~ 5430€

Energy efficiency

Diagnostic Graph
Diagnostic Graph

Financial

  • Agency fees payable by vendor

Similar properties

€
€
years
%
  • Monthly payment estimate €
  • Total amount loaned €
  • Cost of credit €

This site is protected by reCAPTCHA and the Google Privacy Policy and Terms of Service apply.