e-mail alert
Sale Villa Flassan
Sale Villa Flassan
Sale Villa Flassan
Sale Villa Flassan
Sale Villa Flassan
Sale Villa Flassan
Sale Villa Flassan
Sale Villa Flassan
Sale Villa Flassan
Sale Villa Flassan
Sale Villa Flassan
Sale Villa Flassan
Sale Villa Flassan
Sale Villa Flassan
Sale Villa Flassan
Sale Villa Flassan

Sale Villa
Flassan

Ref. NJ532

4 rooms

3 bedrooms

80 m²

€283,000

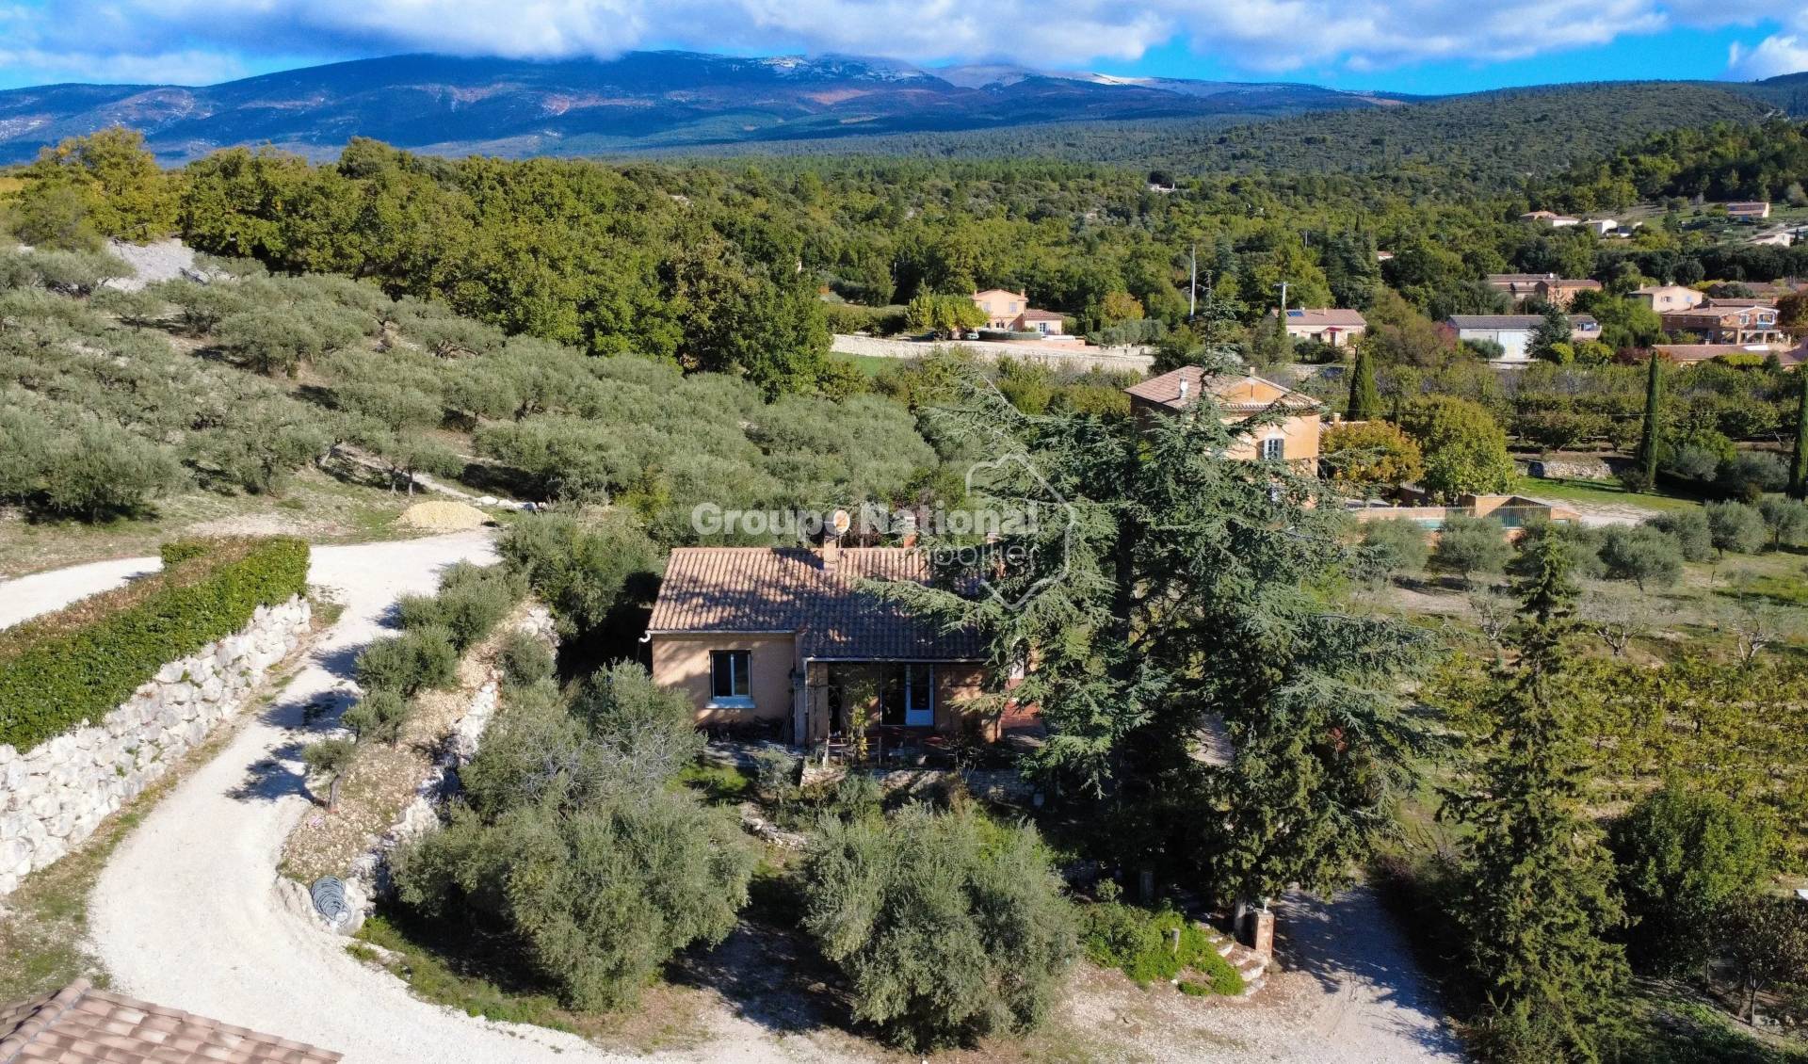
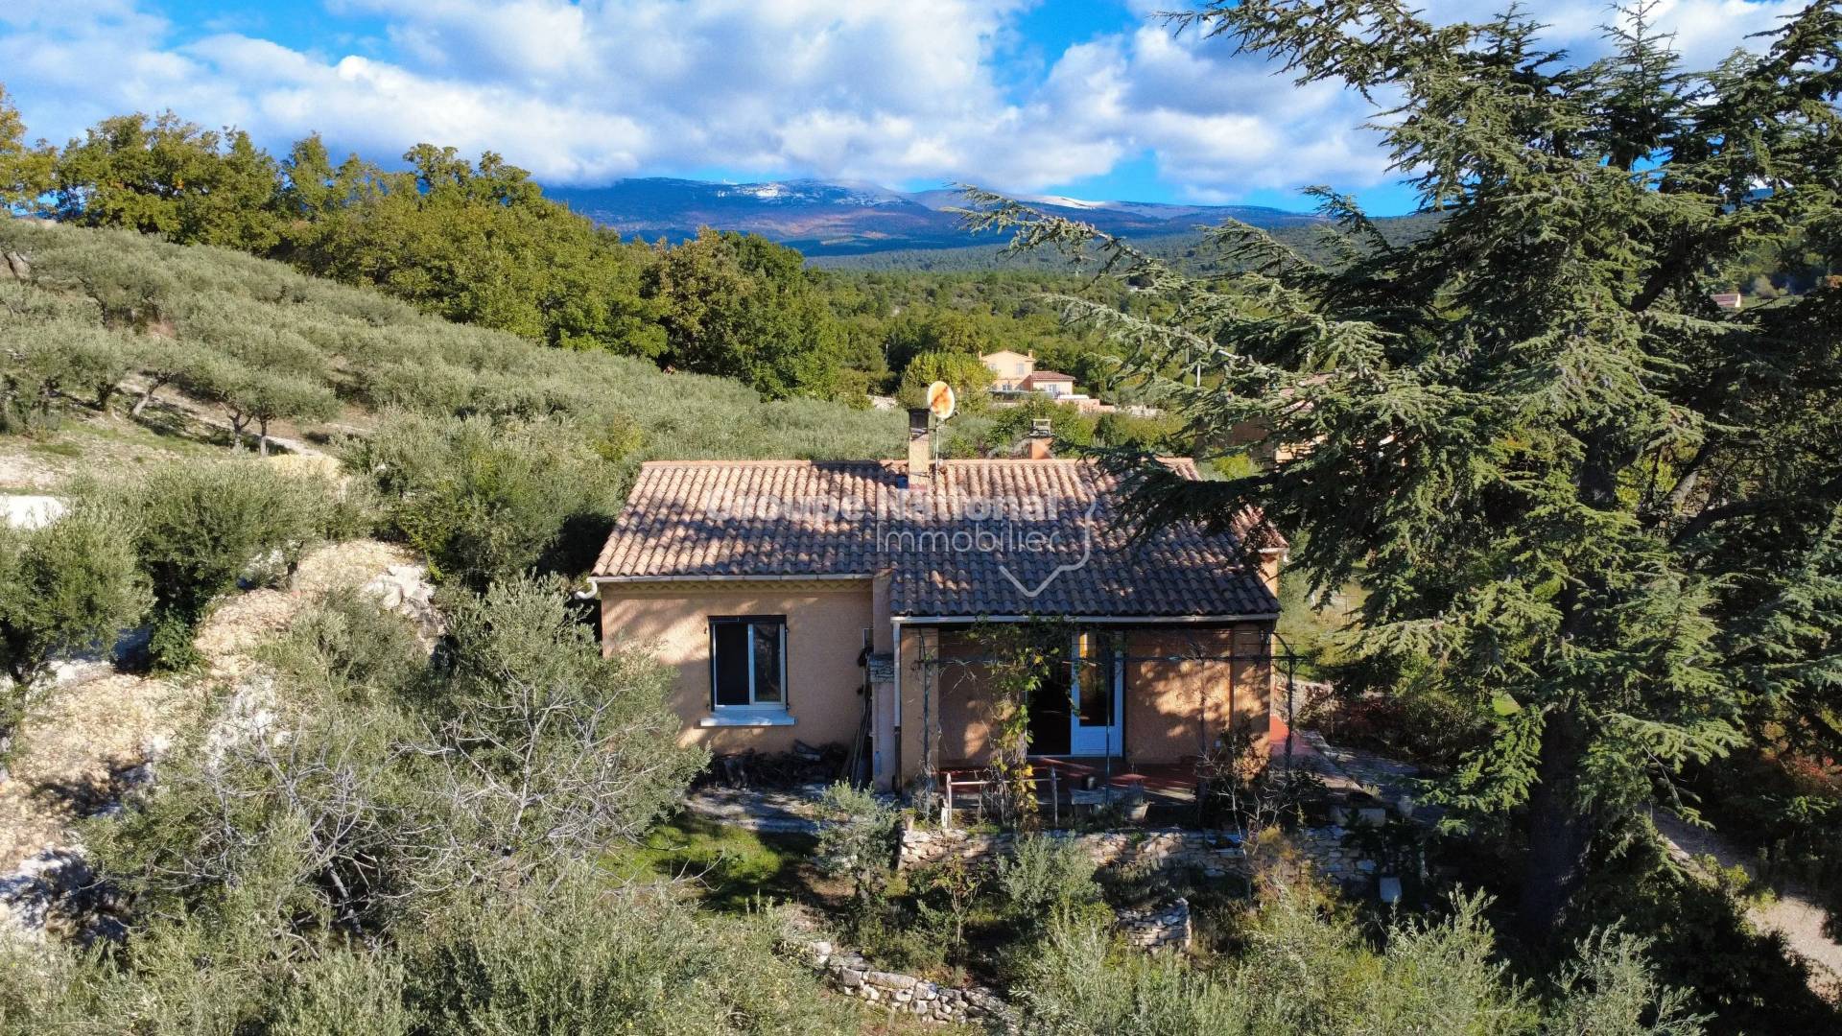
FLASSAN - SINGLE-STOREY HOUSE WITH VIEW OF THE VENTOUX

€283,000

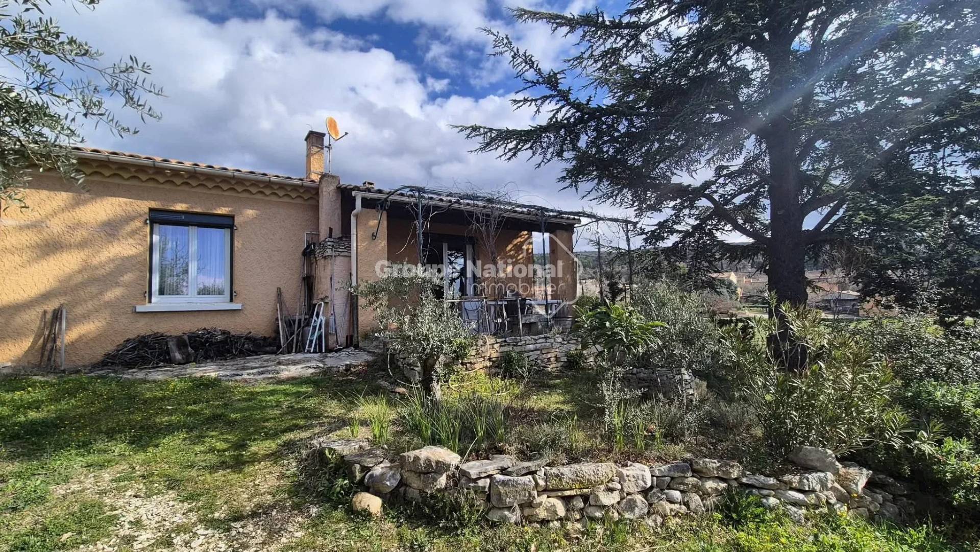
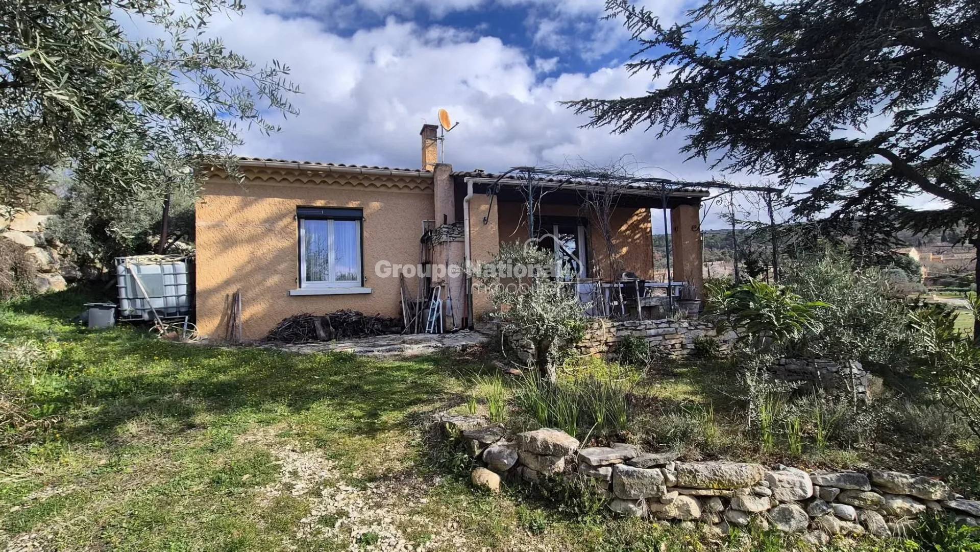
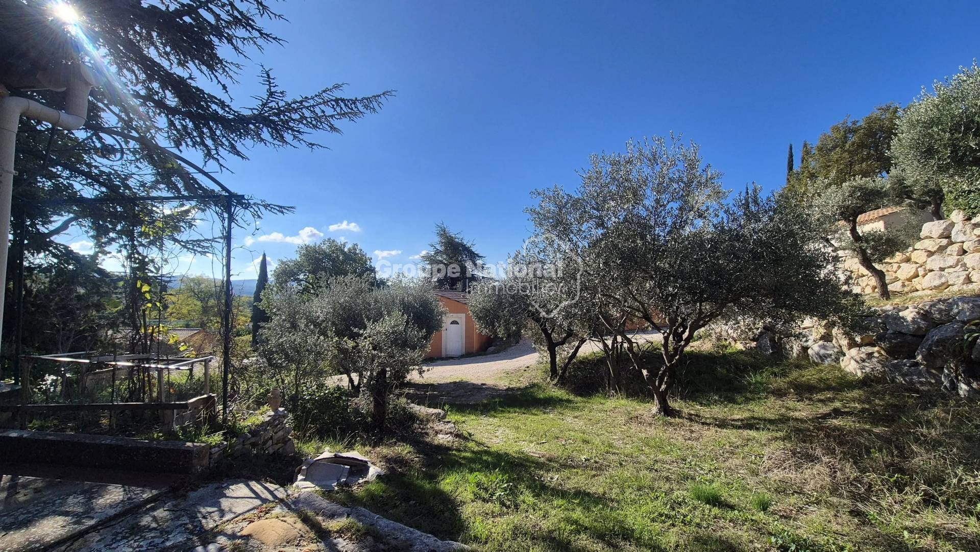
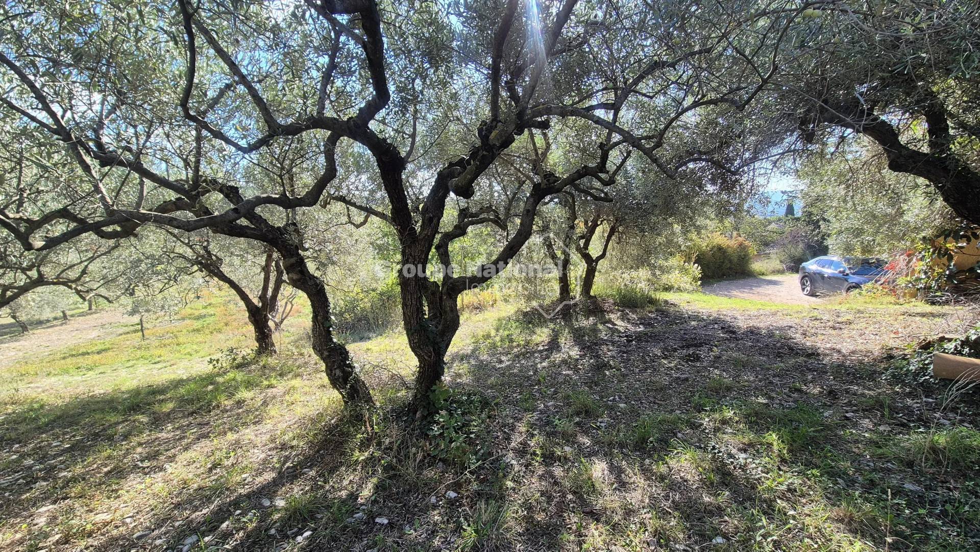
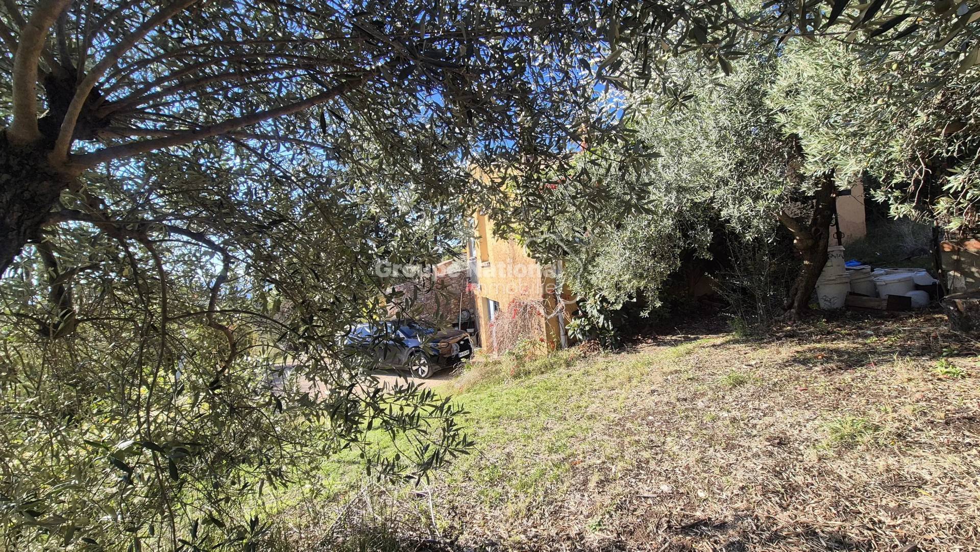
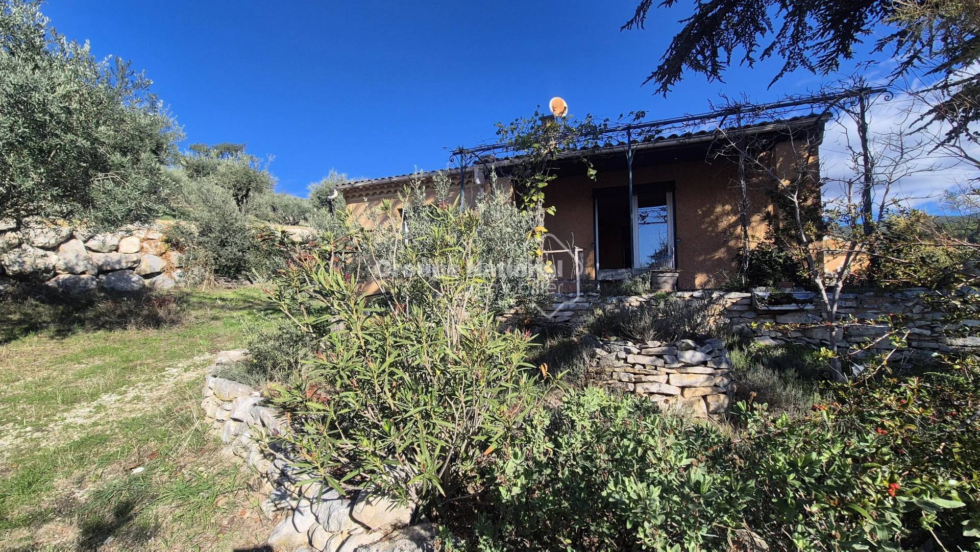
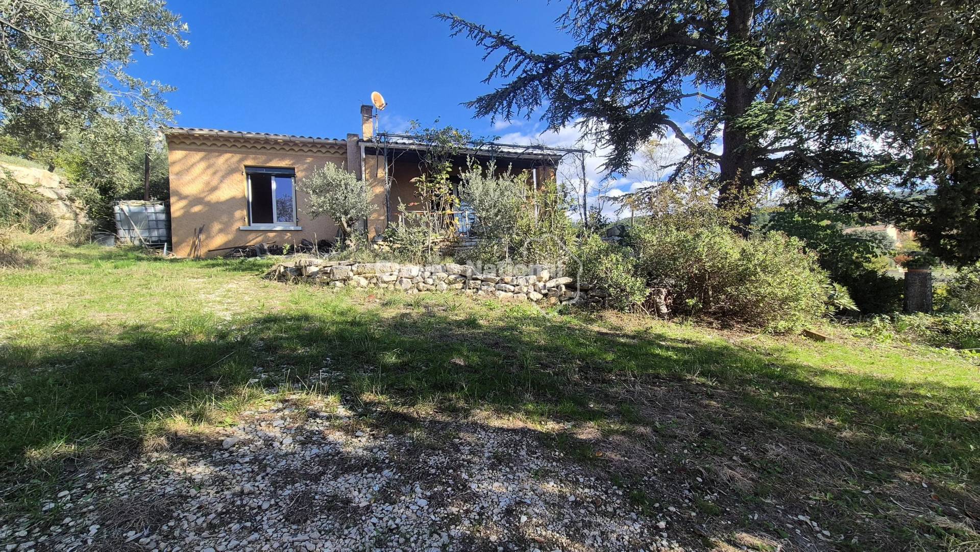
Discover this single-storey house built in 1975, of traditional construction, offering about 80 m² of living space to renovate, located on a magnificent wooded plot of 818 m² in an elevated position, in a very quiet environment, with an unobstructed view of the Ventoux.

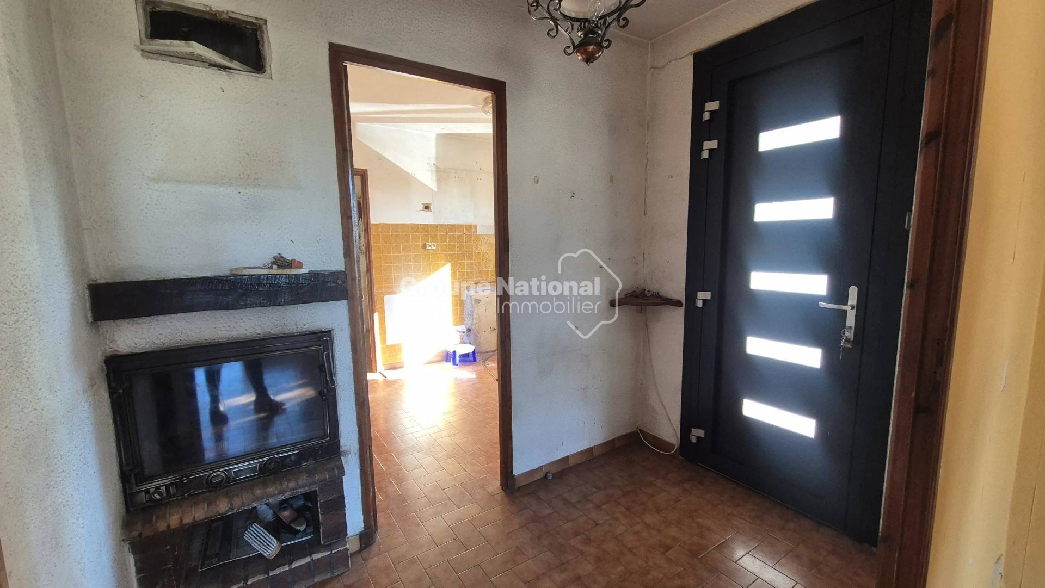
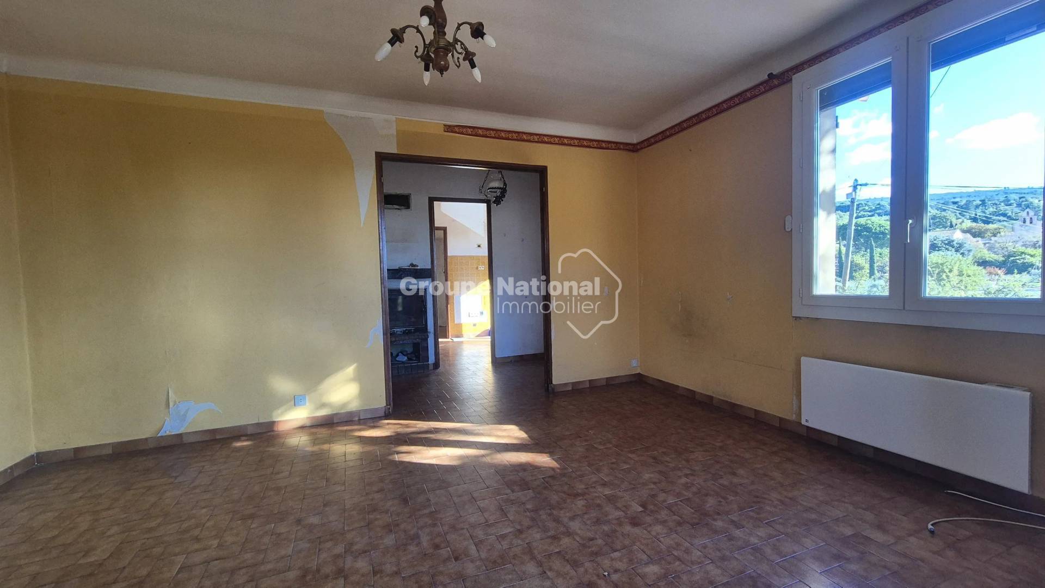
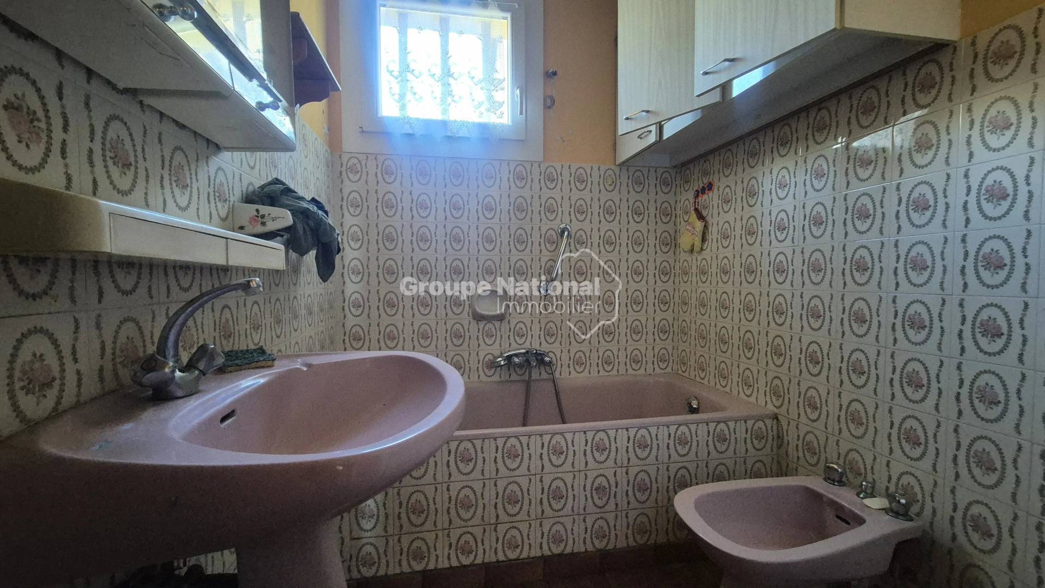
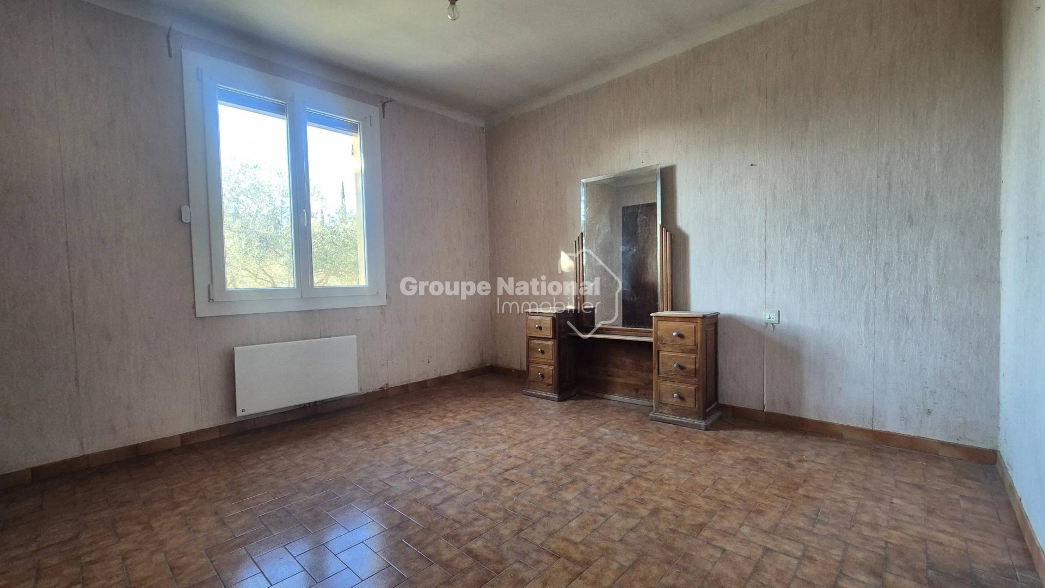
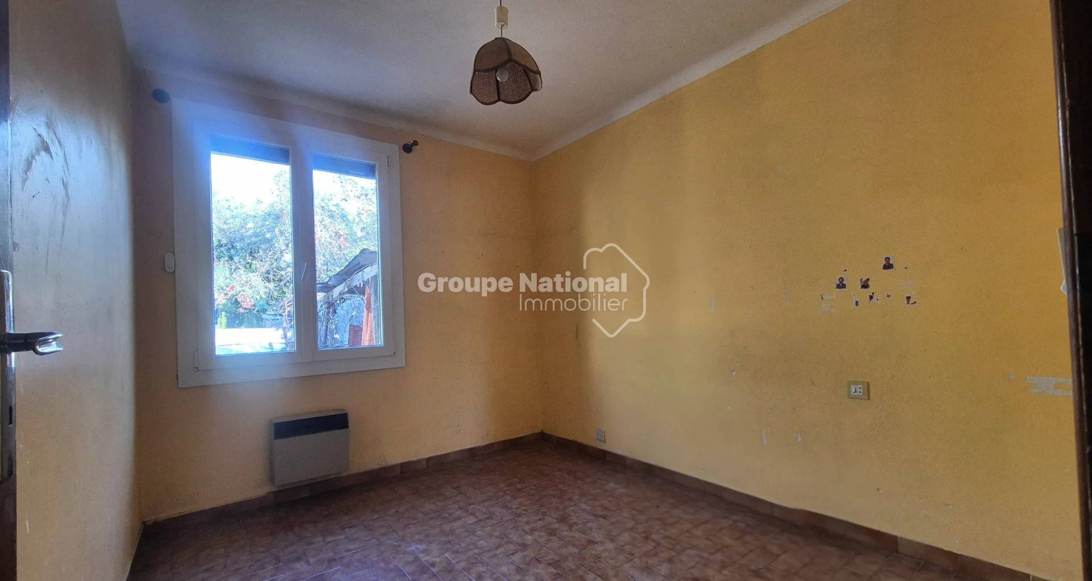
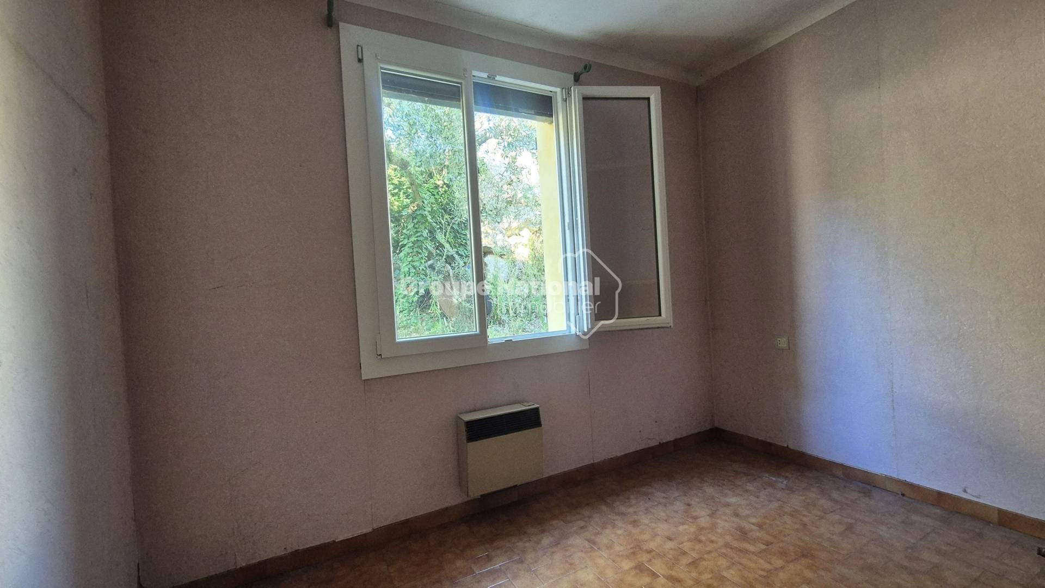
It consists of an entrance hall, an air-conditioned living room, an independent kitchen, a pantry, three bedrooms, a bathroom, an independent toilet, as well as a corridor serving all the rooms.

A workshop and a garage complete this property, offering additional storage or development spaces.

Already modernized elements:

- PVC double-glazed windows replaced in 2020
- Electric roller shutters installed in 2020
- Recent inertia radiators
- Fireplace insert
- Reversible air conditioning

House connected to the town water supply and the public sewer system.

The property is located in UC zone, with a COS of 1, offering many possibilities, subject to compliance with current urban planning rules: division of the land, additional construction, or extension of the existing house.

An ideal property for a renovation project, offering a privileged setting, tranquility, and great development potential.

Information on the risks to which this property is exposed is available on the Géorisques website: www.georisques.gouv.fr

Bédoin, Le Barroux, Crillon, Carpentras, Mormoiron, Villes-sur-Auzon

Summary

  • Reference NJ532
  • Rooms 4 rooms
  • Area 80 m²
  • Heating device Radiator, Air-conditioning, Fireplace
  • Heating type Electric, Wood
  • Heating access Individual
  • Hot water device Hot water tank
  • Hot water access Individual
  • Waste water Main drainage
  • Condition Requires renovation
  • Floor Single-storey
  • Orientation South
  • View Unobstructed Greenery Countryside

Other visuals

No information available

Areas

  • 1 Workshop 3 m²
  • 1 Garage 24 m²
  • 1 Land 818 m²
  • 1 Living room/dining area 17 m²
  • 1 Hall 4 m²
  • 1 Kitchen 9 m²
  • 1 Pantry 8 m²
  • 1 Bathroom 4 m²
  • 1 Bedroom 9 m²
  • 1 Bedroom 9 m²
  • 1 Lavatory 2 m²
  • 1 Bedroom 15 m²
  • 1 Hallway 5 m²

Proximities

  • Town centre 5 minutes
  • Hospital/clinic 30 minutes
  • Supermarket 10 minutes
  • Shops 10 minutes
  • Primary school 5 minutes

Services

  • Fireplace
  • Double glazing
  • PVC window
  • Electric shutters

Regulation

  • Estimated annual energy expenditure for standard use, established based on energy prices for the year 2026 : 2220€ ~ 3010€
  • Logement à consommation énergétique excessive : classe F

Energy efficiency

Diagnostic Graph
Diagnostic Graph

Financial

  • Agency fees payable by vendor
  • Land value tax 219 € / year

Similar properties

€
€
years
%
  • Monthly payment estimate €
  • Total amount loaned €
  • Cost of credit €

This site is protected by reCAPTCHA and the Google Privacy Policy and Terms of Service apply.